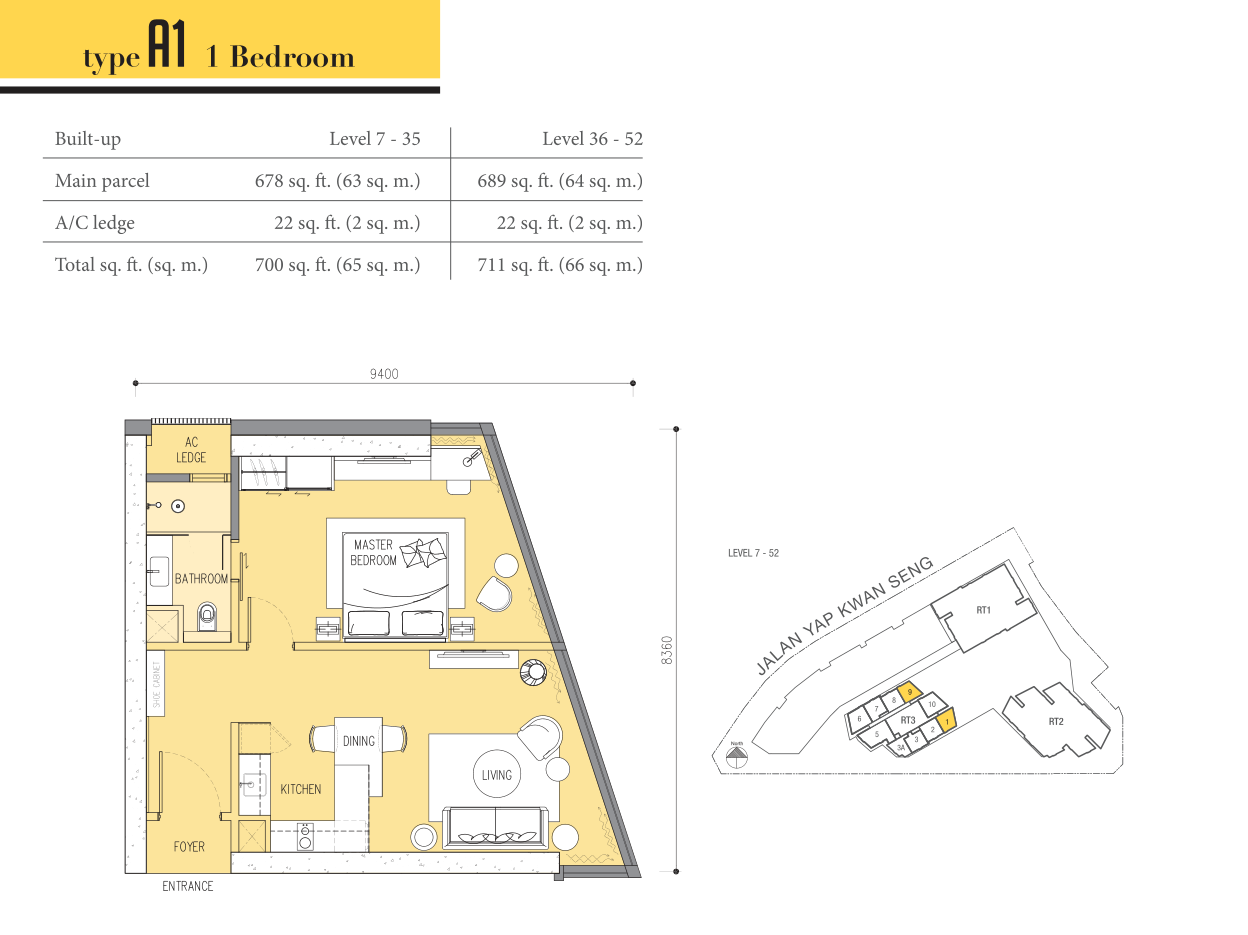
Type A1
- Area
- 700 sqft
- Bedrooms
- 1
- Bathrooms
- 1
Ascott Star / Star Residences THREE catalogue. Area is the total including the A/C ledge. +1 denotes a study. Levels 7–35: 700 sqft; levels 36–52: 711 sqft.
Find this layout (0 listings)
Kuala Lumpur, Malaysia
対象ページ:Page: 相关页面:Star Residences Three
内容は運営管理者へ届き、公開されません。報告だけで掲載情報は変更されません。Reports go privately to site administrators. Submitting a report does not change the listing.报告仅供网站管理员查阅,不会公开;提交报告不会自动修改房源资料。

Kuala Lumpur, Malaysia
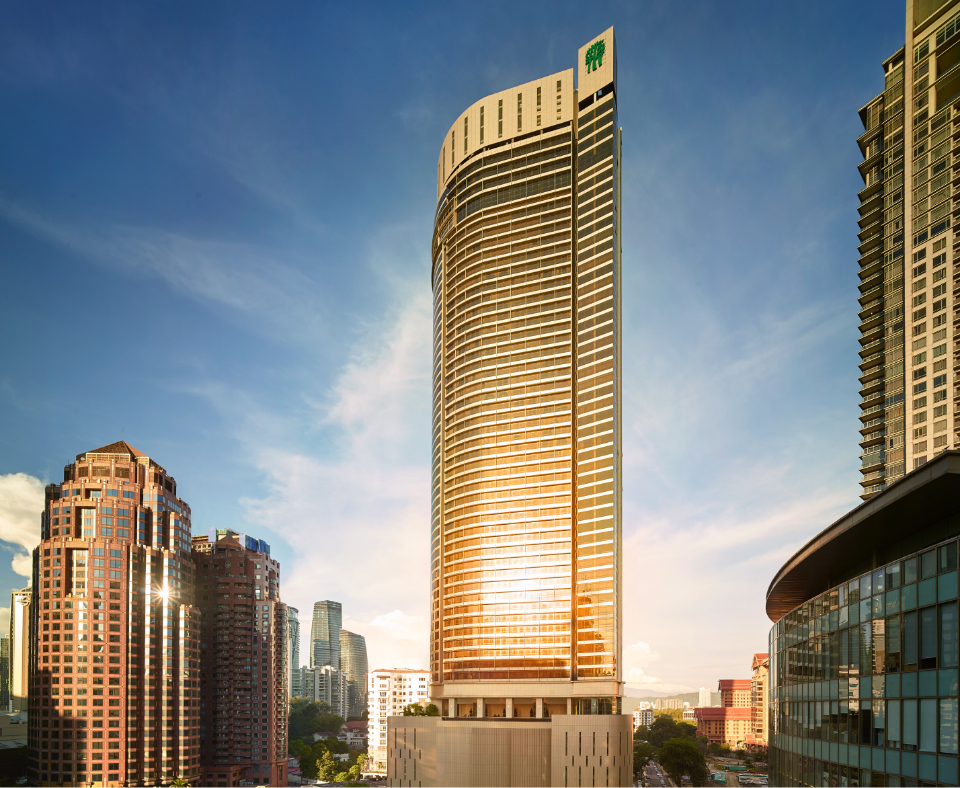
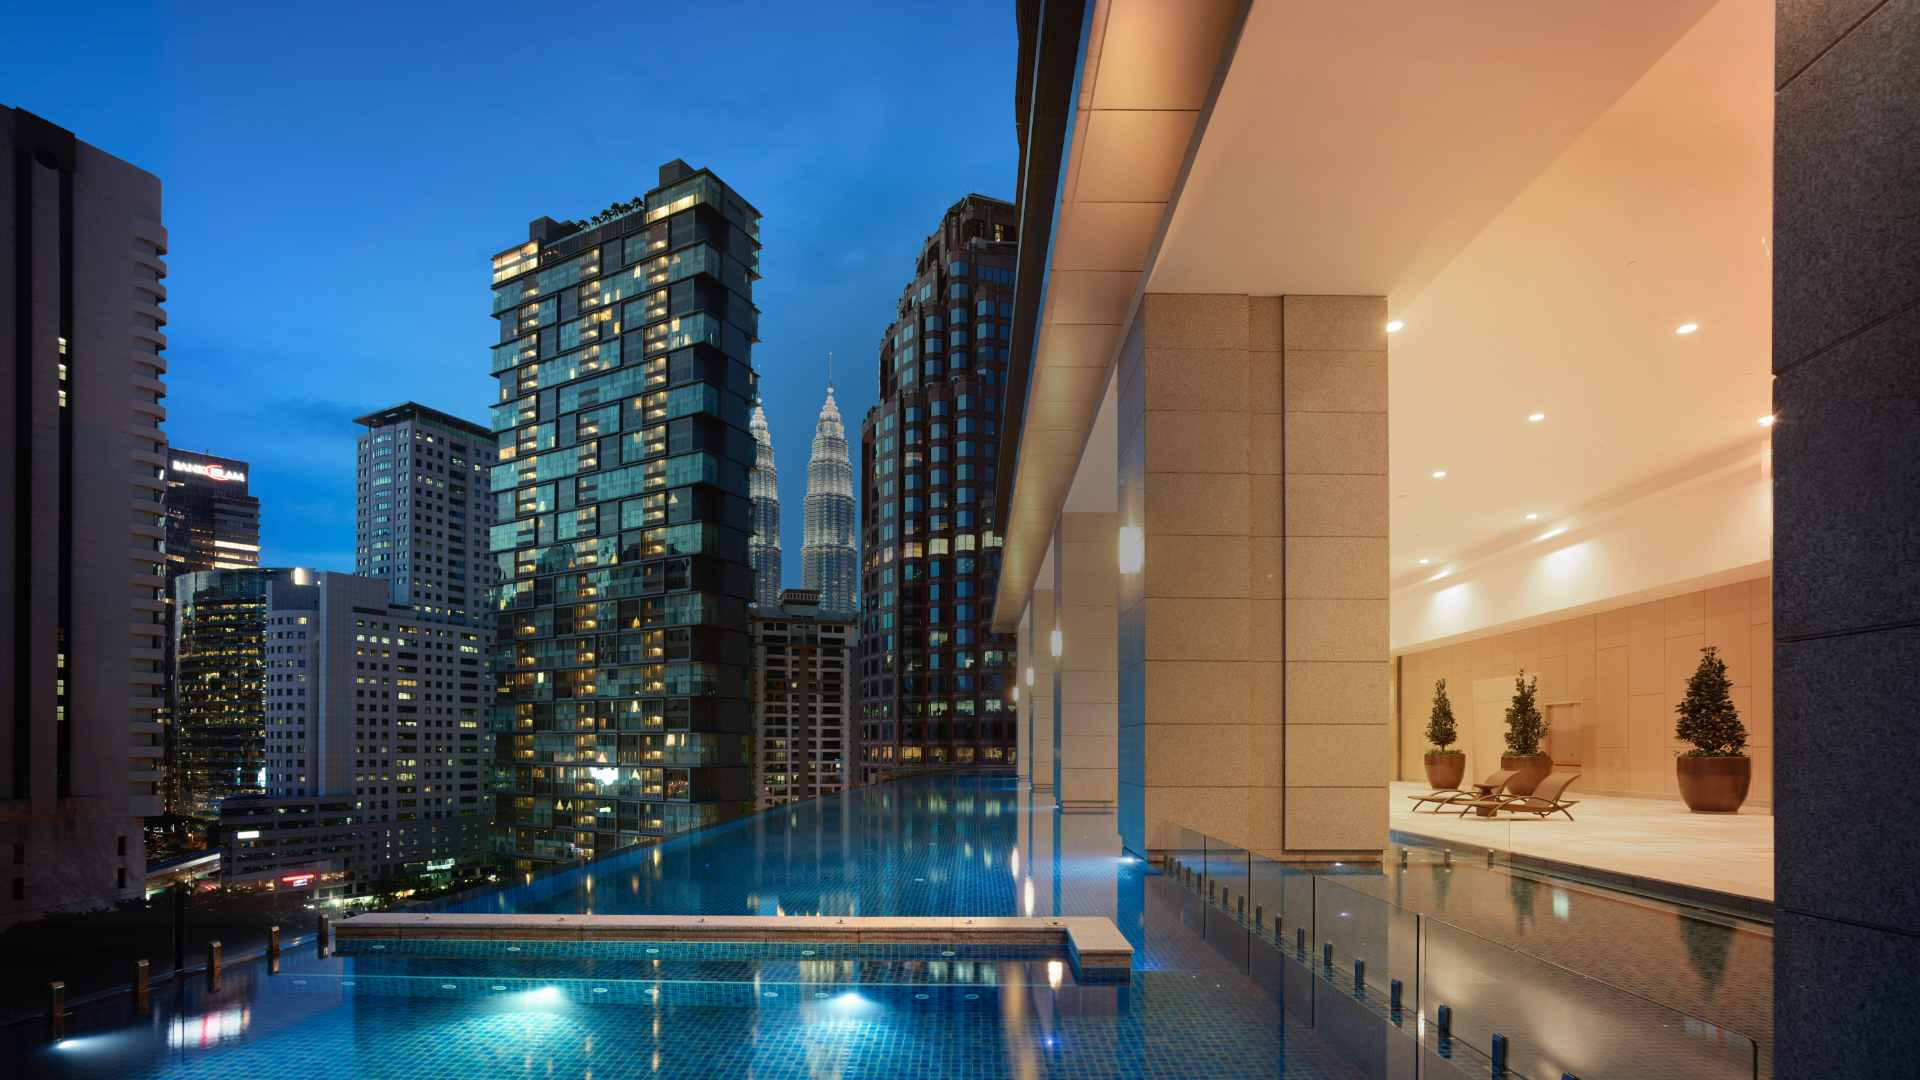
募集物件を確認するView available listings查看在售及出租房源掲載中の募集件数です。空室状況・条件は担当者へご確認ください。Counts reflect published listings. Confirm availability and terms with the agent.数量为已发布房源,请向经纪人确认供应及条件。Official images of the building and shared facilities, separate from photographs of individual units. Images may include artist impressions.


0 active listings
この建物の情報は引き続きご覧いただけます。近くのエリアの募集も探してみませんか。You can still explore this building below, or browse available properties in the surrounding area.您仍可浏览下方楼盘资料,或查看附近区域的房源。
周辺の募集物件を探すExplore nearby listings查看附近房源公開資料で確認できた建物共用施設を掲載しています。記載のない施設は未確認であり、設備なしを意味しません。利用条件・営業状況は管理事務所へご確認ください。These building amenities were identified in public sources. Unlisted amenities are unverified, not confirmed absent. Confirm access conditions and current operation with building management.以上为公开资料中确认的楼盘共用设施。未列出的设施属于未核实,并不代表没有。使用条件及开放情况请向管理处确认。
情報確認日:Information checked: 资料核对日期:2026-11-05No. 1, Jalan Yap Kwan Seng, 50450 Kuala Lumpur, Malaysia
Reference floor plans from the catalogue. Areas are the catalogue's built-up figures in sqft. Confirm orientation, mirrored layouts, renovations and current specifications with the listing agent. Click a plan to enlarge.
Ascott Star / Star Residences THREE catalogue. Area is the total including the A/C ledge. +1 denotes a study. Levels 7–35: 700 sqft; levels 36–52: 711 sqft.
Find this layout (0 listings)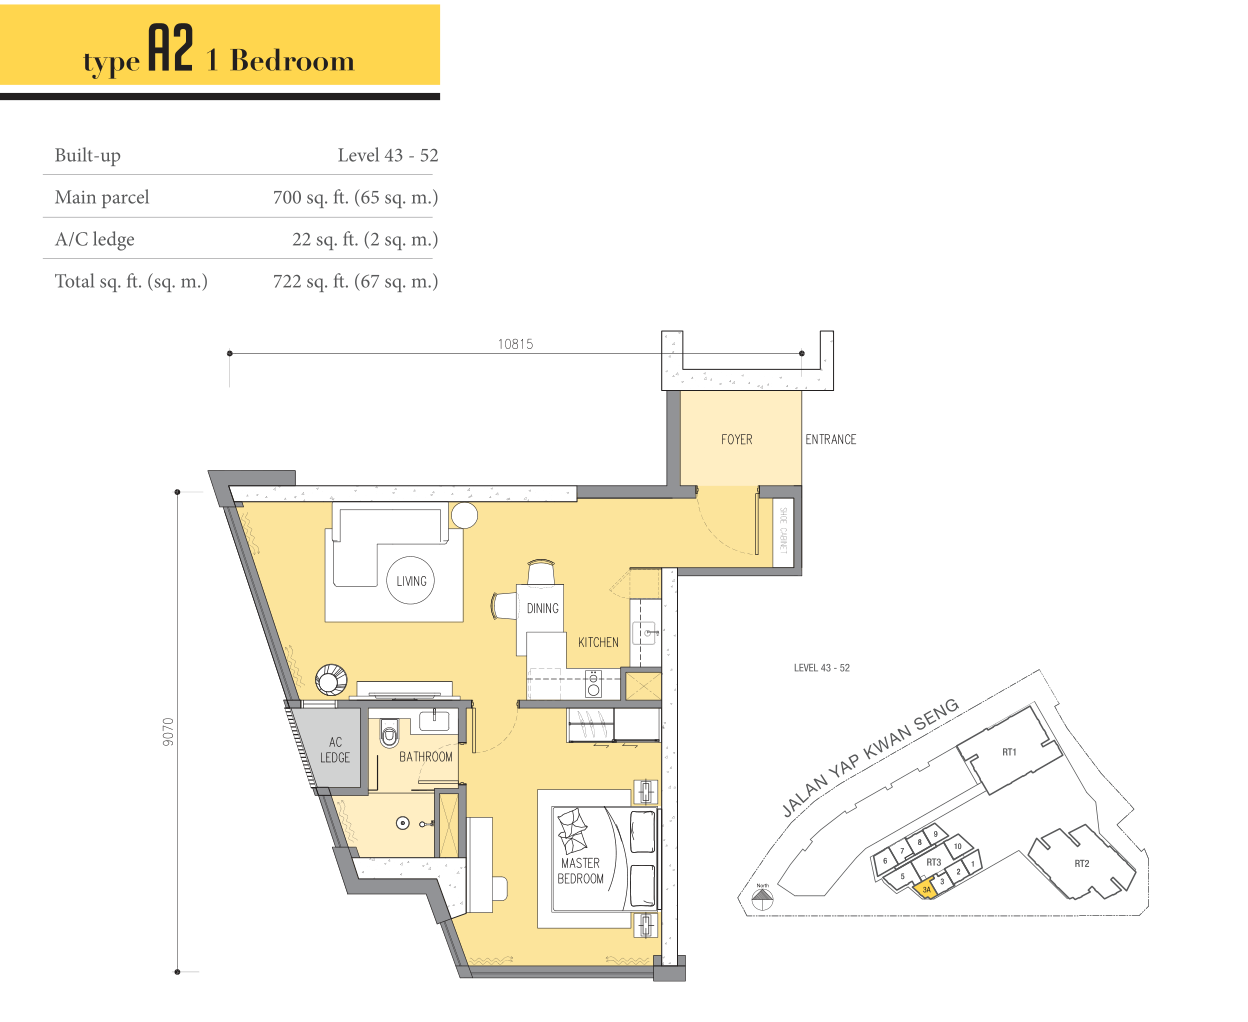
Ascott Star / Star Residences THREE catalogue. Area is the total including the A/C ledge. +1 denotes a study.
Find this layout (0 listings)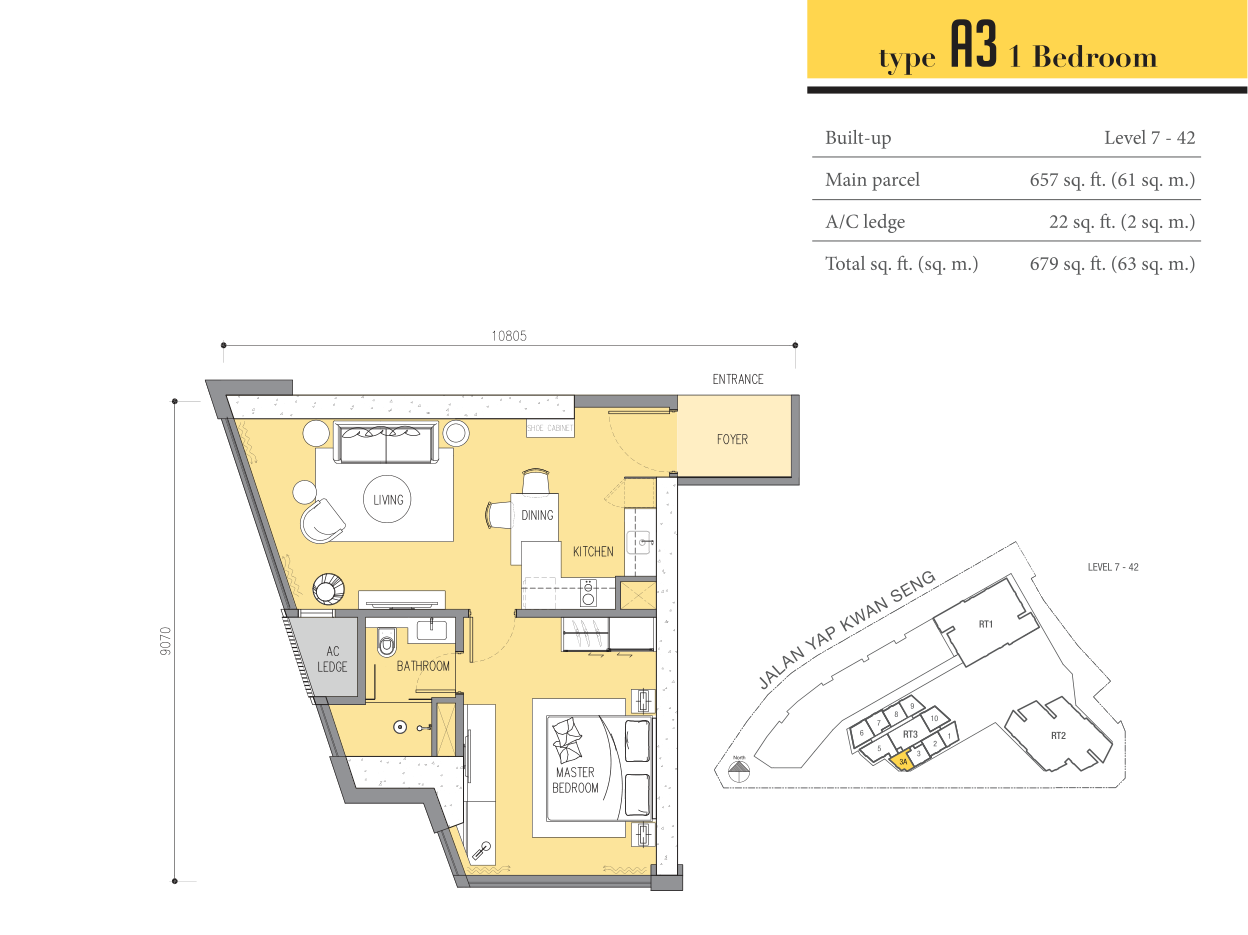
Ascott Star / Star Residences THREE catalogue. Area is the total including the A/C ledge. +1 denotes a study.
Find this layout (0 listings)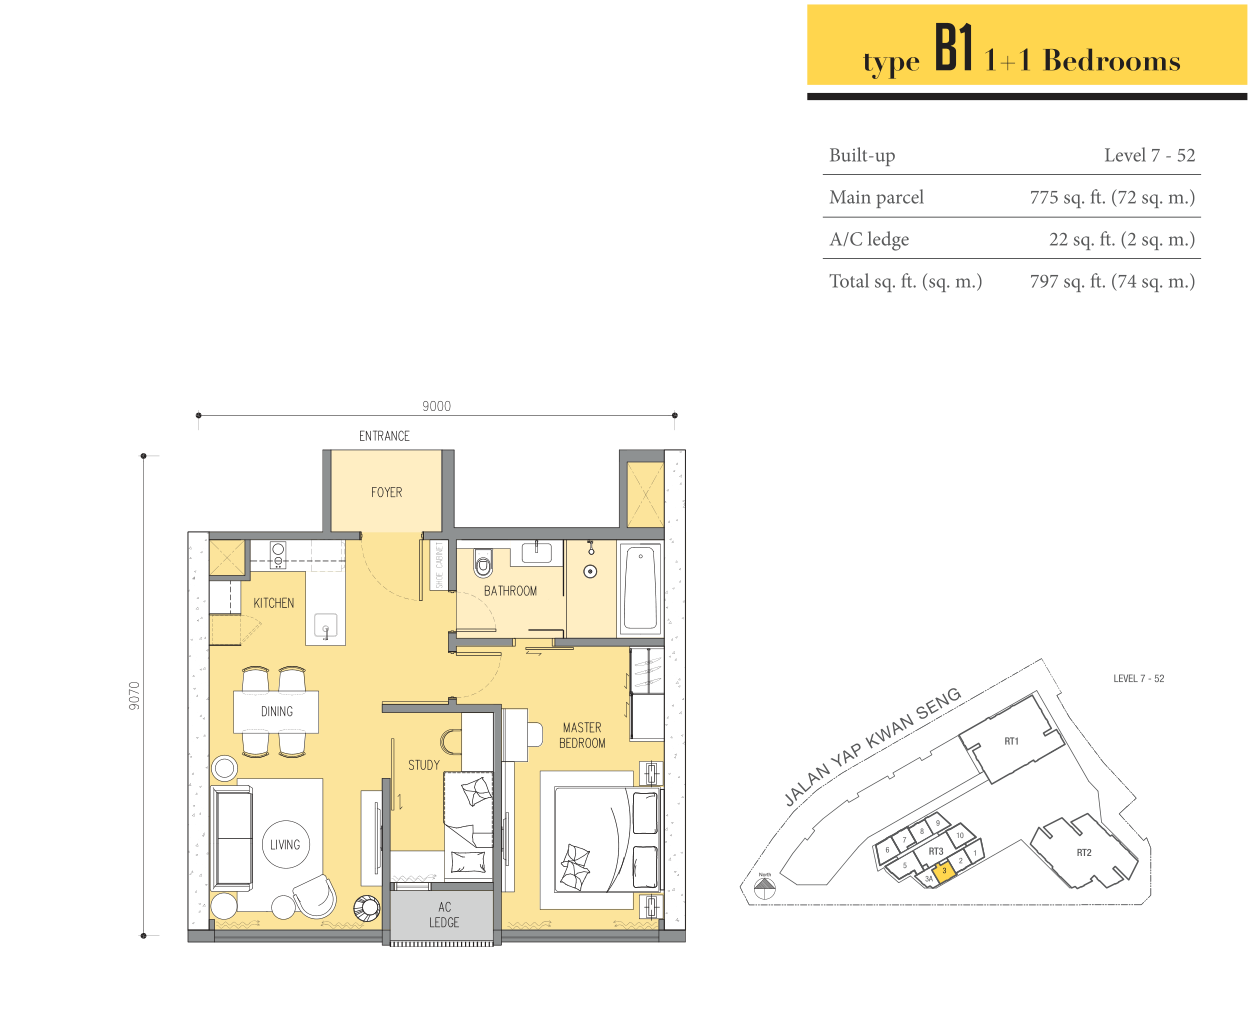
Ascott Star / Star Residences THREE catalogue. Area is the total including the A/C ledge. +1 denotes a study.
Find this layout (0 listings)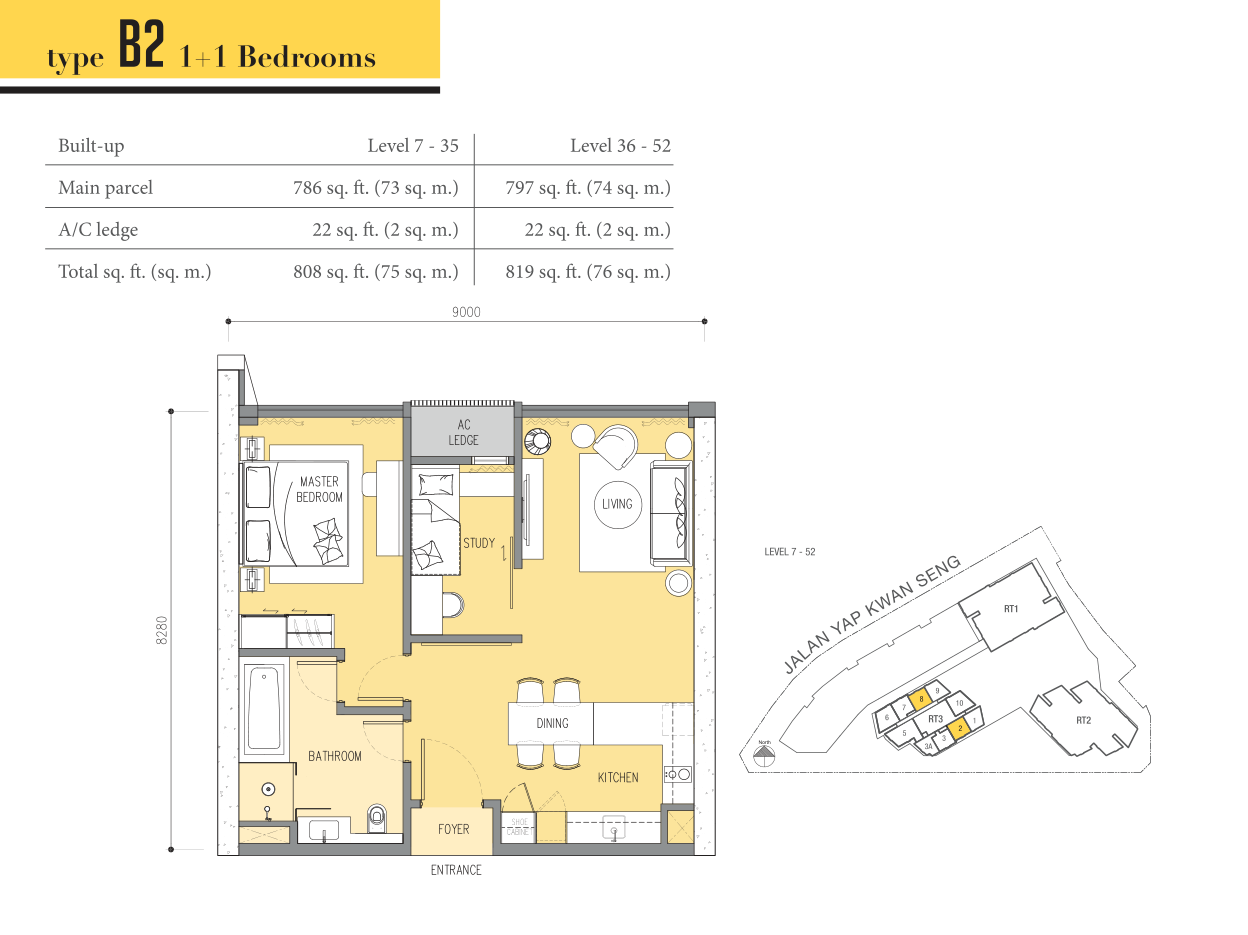
Ascott Star / Star Residences THREE catalogue. Area is the total including the A/C ledge. +1 denotes a study. Levels 7–35: 808 sqft; levels 36–52: 819 sqft.
Find this layout (0 listings)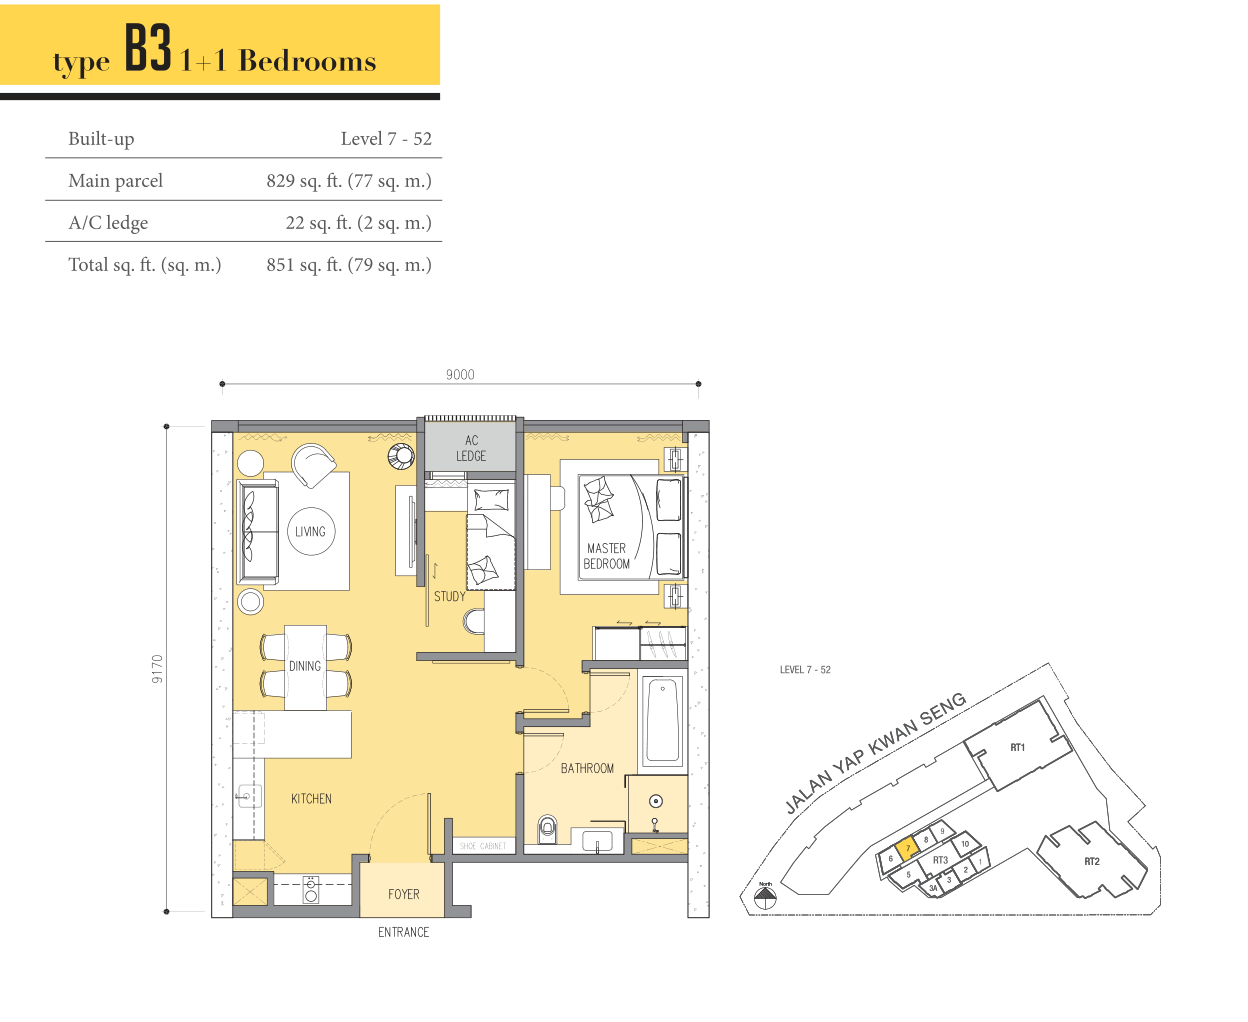
Ascott Star / Star Residences THREE catalogue. Area is the total including the A/C ledge. +1 denotes a study.
Find this layout (0 listings)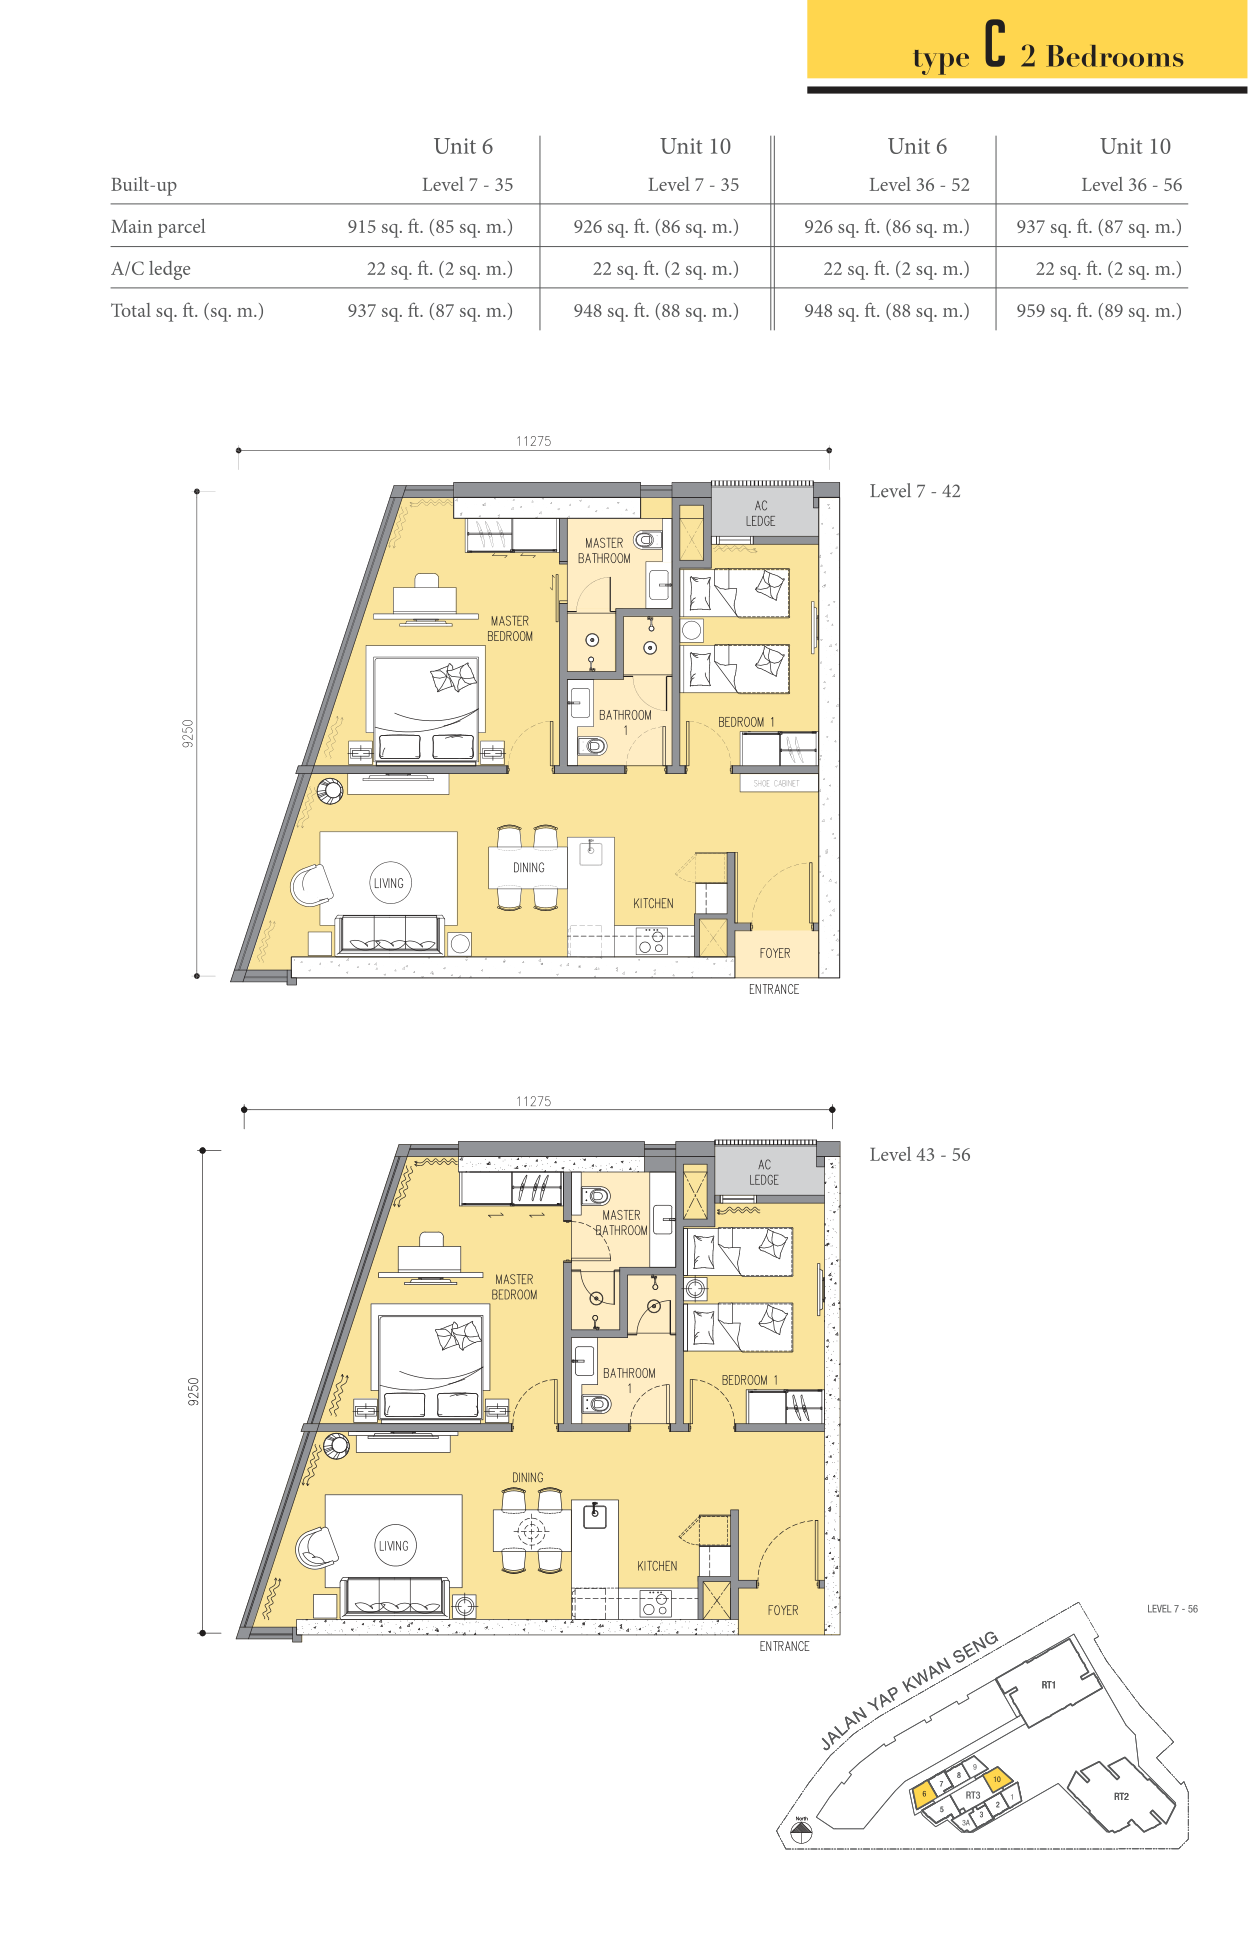
Ascott Star / Star Residences THREE catalogue. Area is the total including the A/C ledge. +1 denotes a study. Depending on lot and floor: 937 / 948 / 959 sqft. Two drawings are included.
Find this layout (0 listings)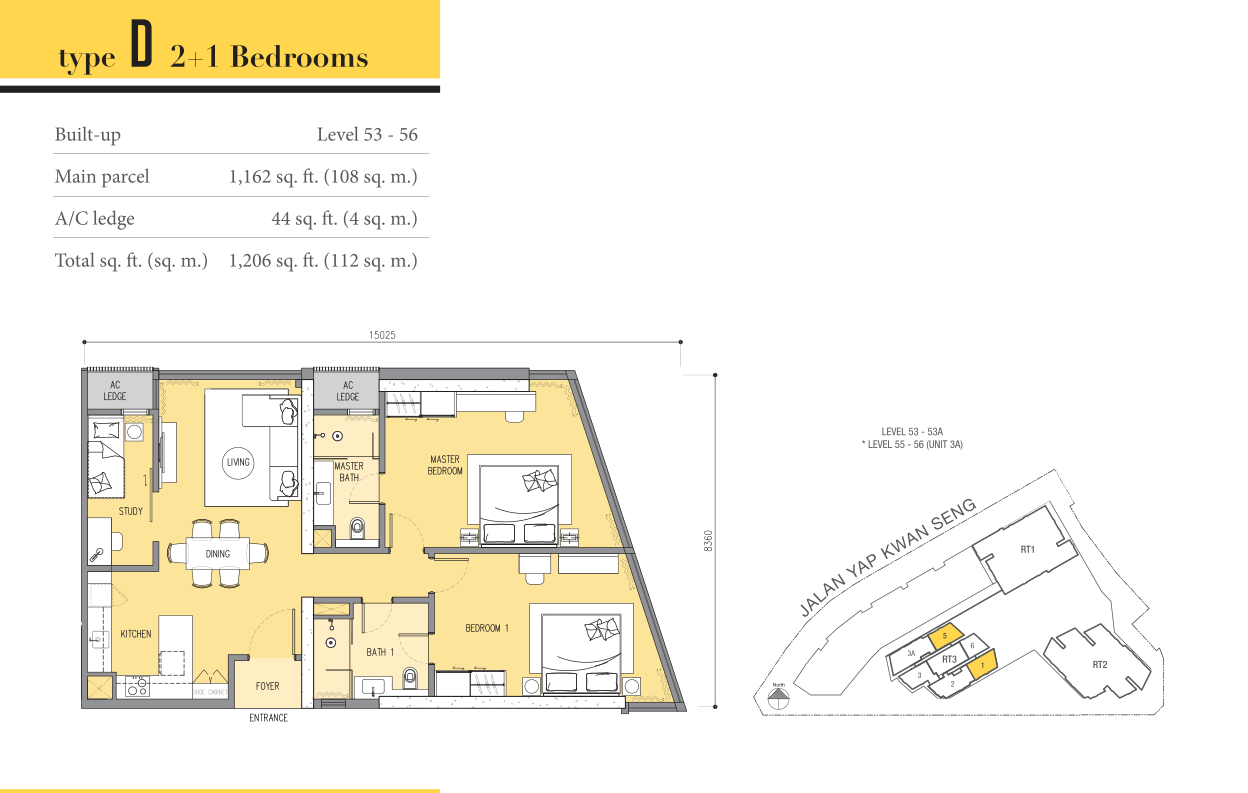
Ascott Star / Star Residences THREE catalogue. Area is the total including the A/C ledge. +1 denotes a study.
Find this layout (0 listings)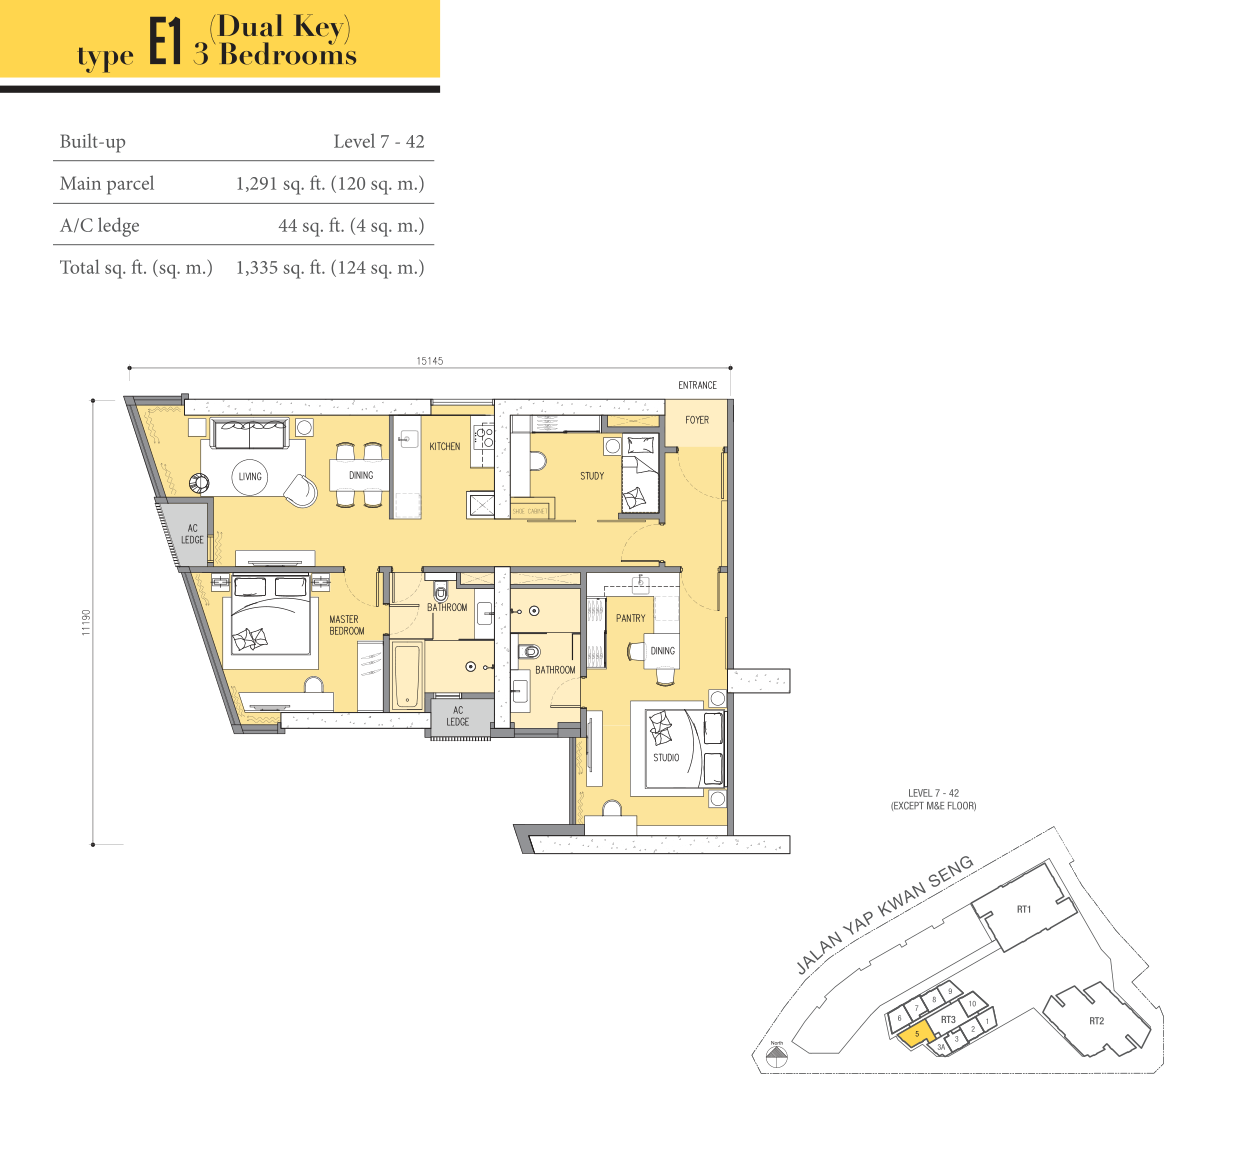
Ascott Star / Star Residences THREE catalogue. Area is the total including the A/C ledge. +1 denotes a study. Dual key; a study is shown on the plan.
Find this layout (0 listings)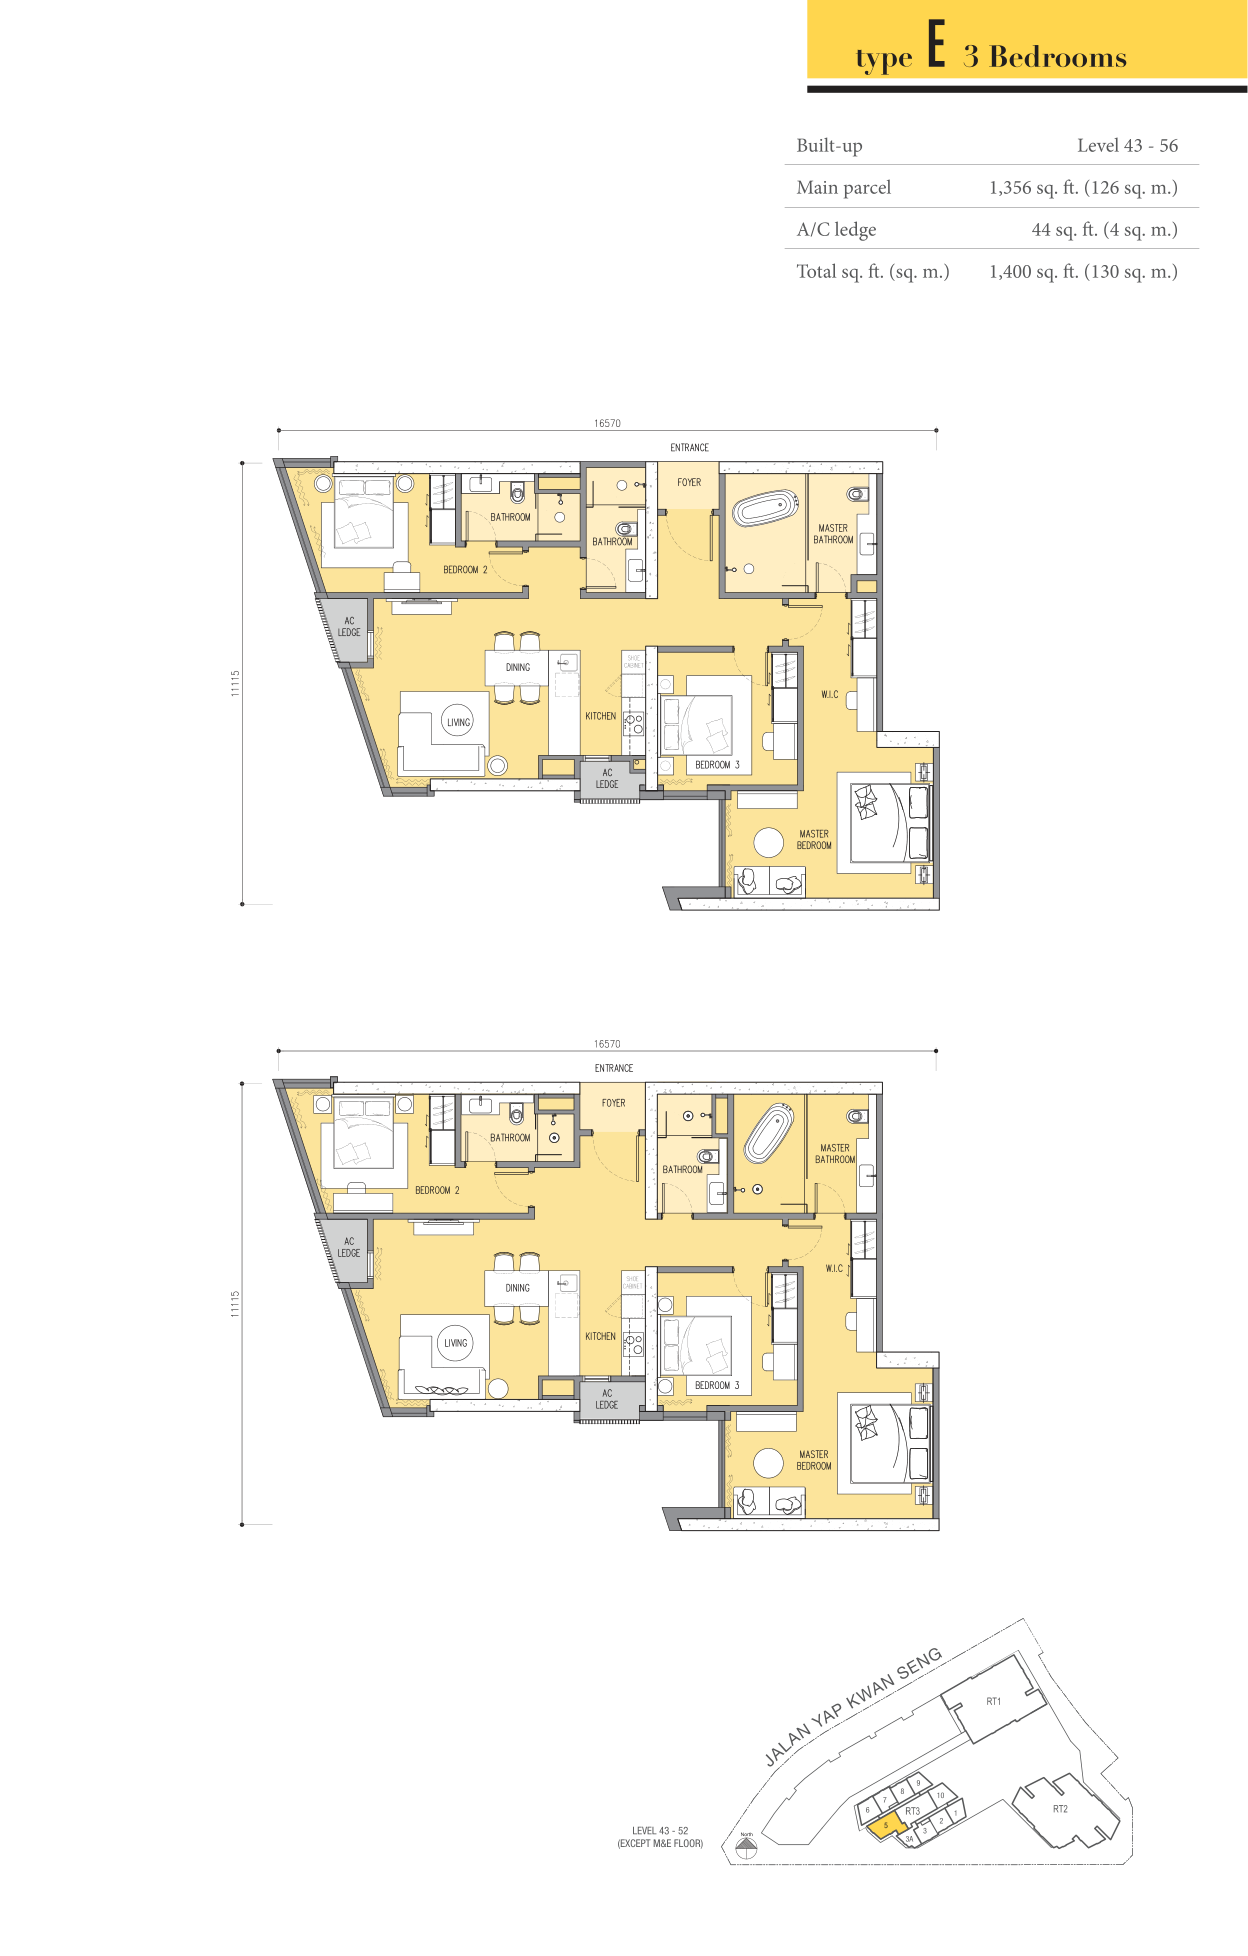
Ascott Star / Star Residences THREE catalogue. Area is the total including the A/C ledge. +1 denotes a study. Two drawings are included.
Find this layout (0 listings)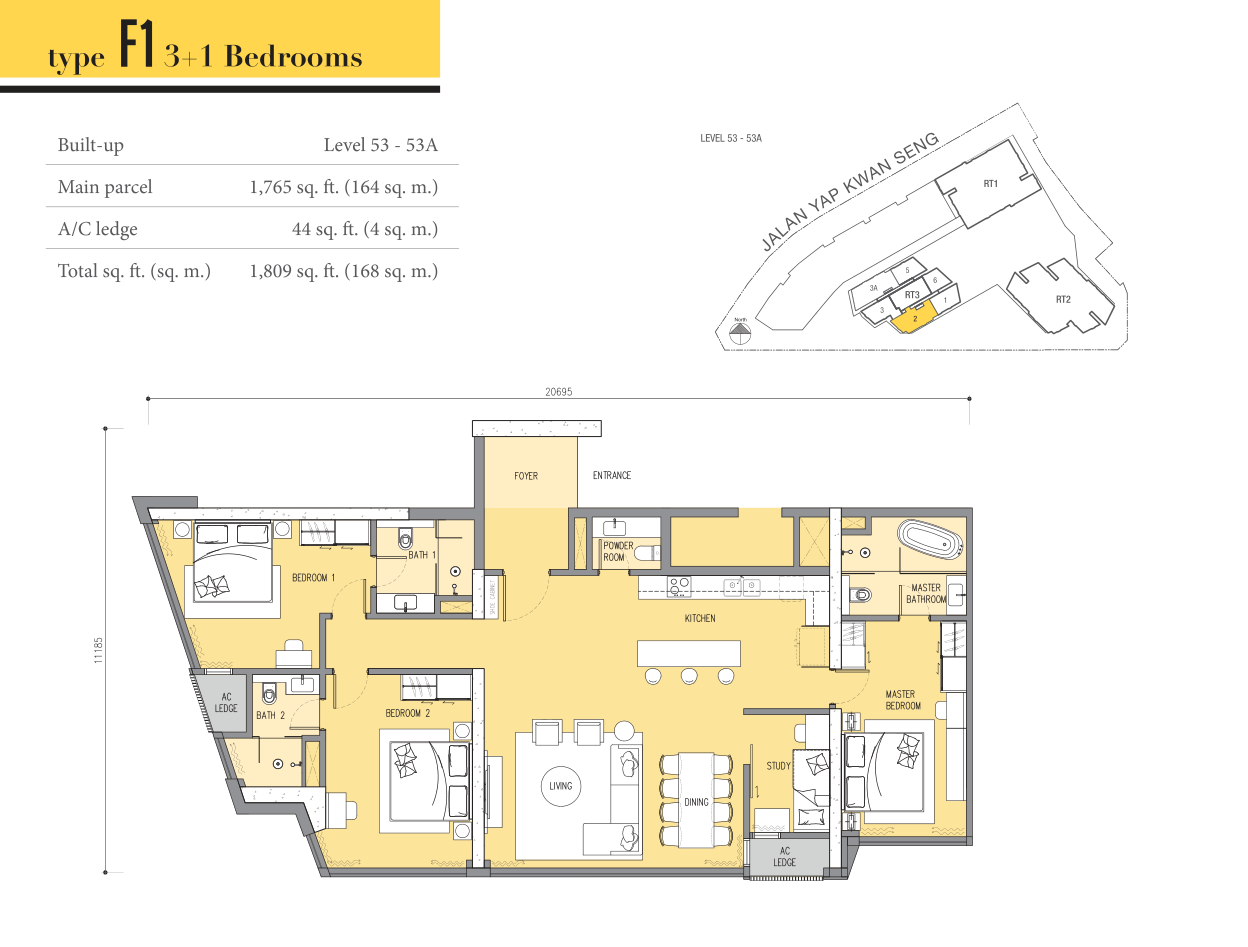
Ascott Star / Star Residences THREE catalogue. Area is the total including the A/C ledge. +1 denotes a study. Plus one separate powder room.
Find this layout (0 listings)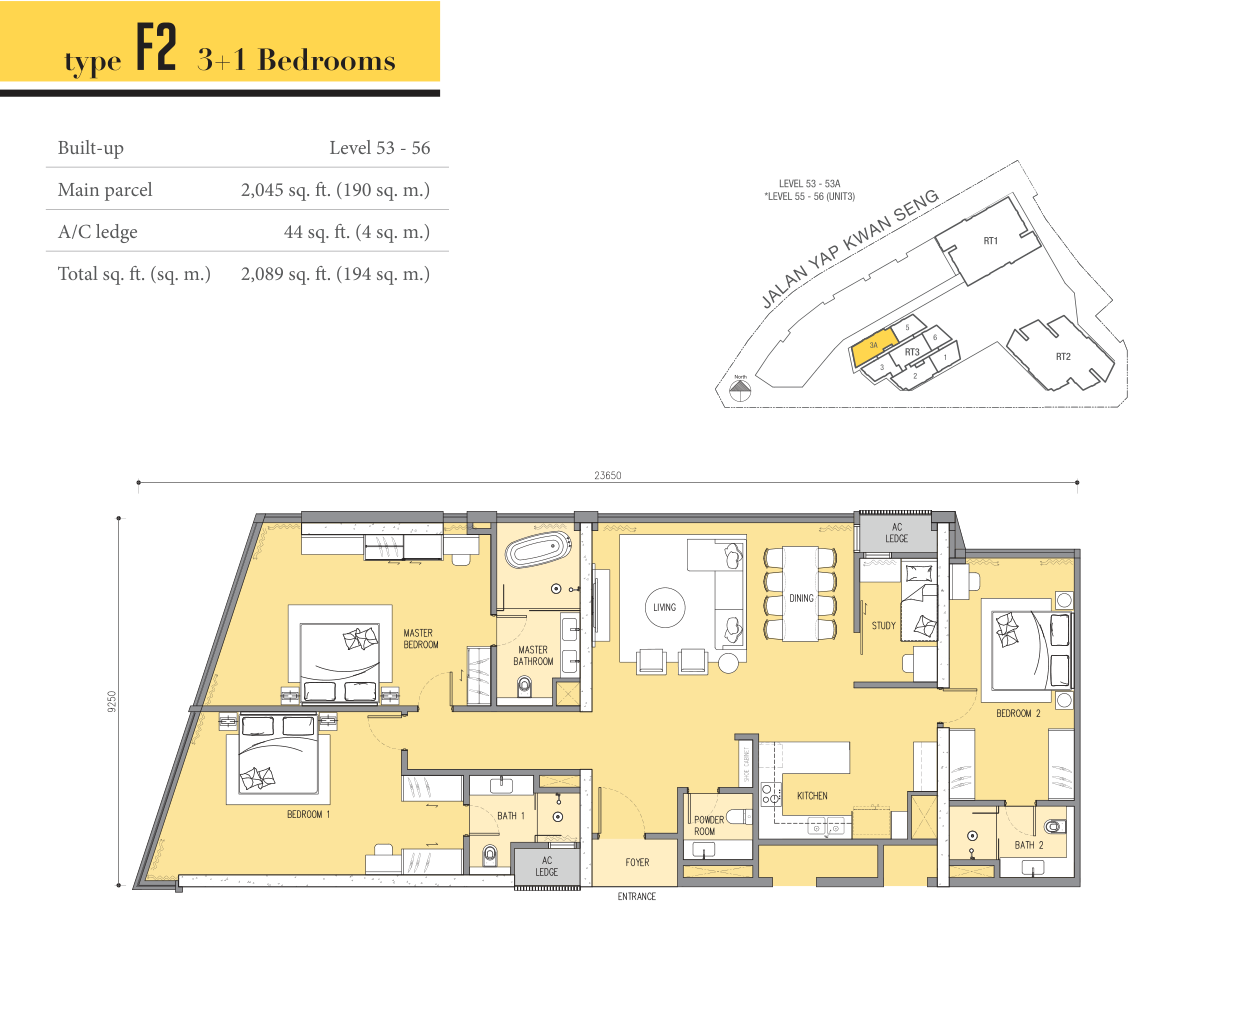
Ascott Star / Star Residences THREE catalogue. Area is the total including the A/C ledge. +1 denotes a study. Plus one separate powder room.
Find this layout (0 listings)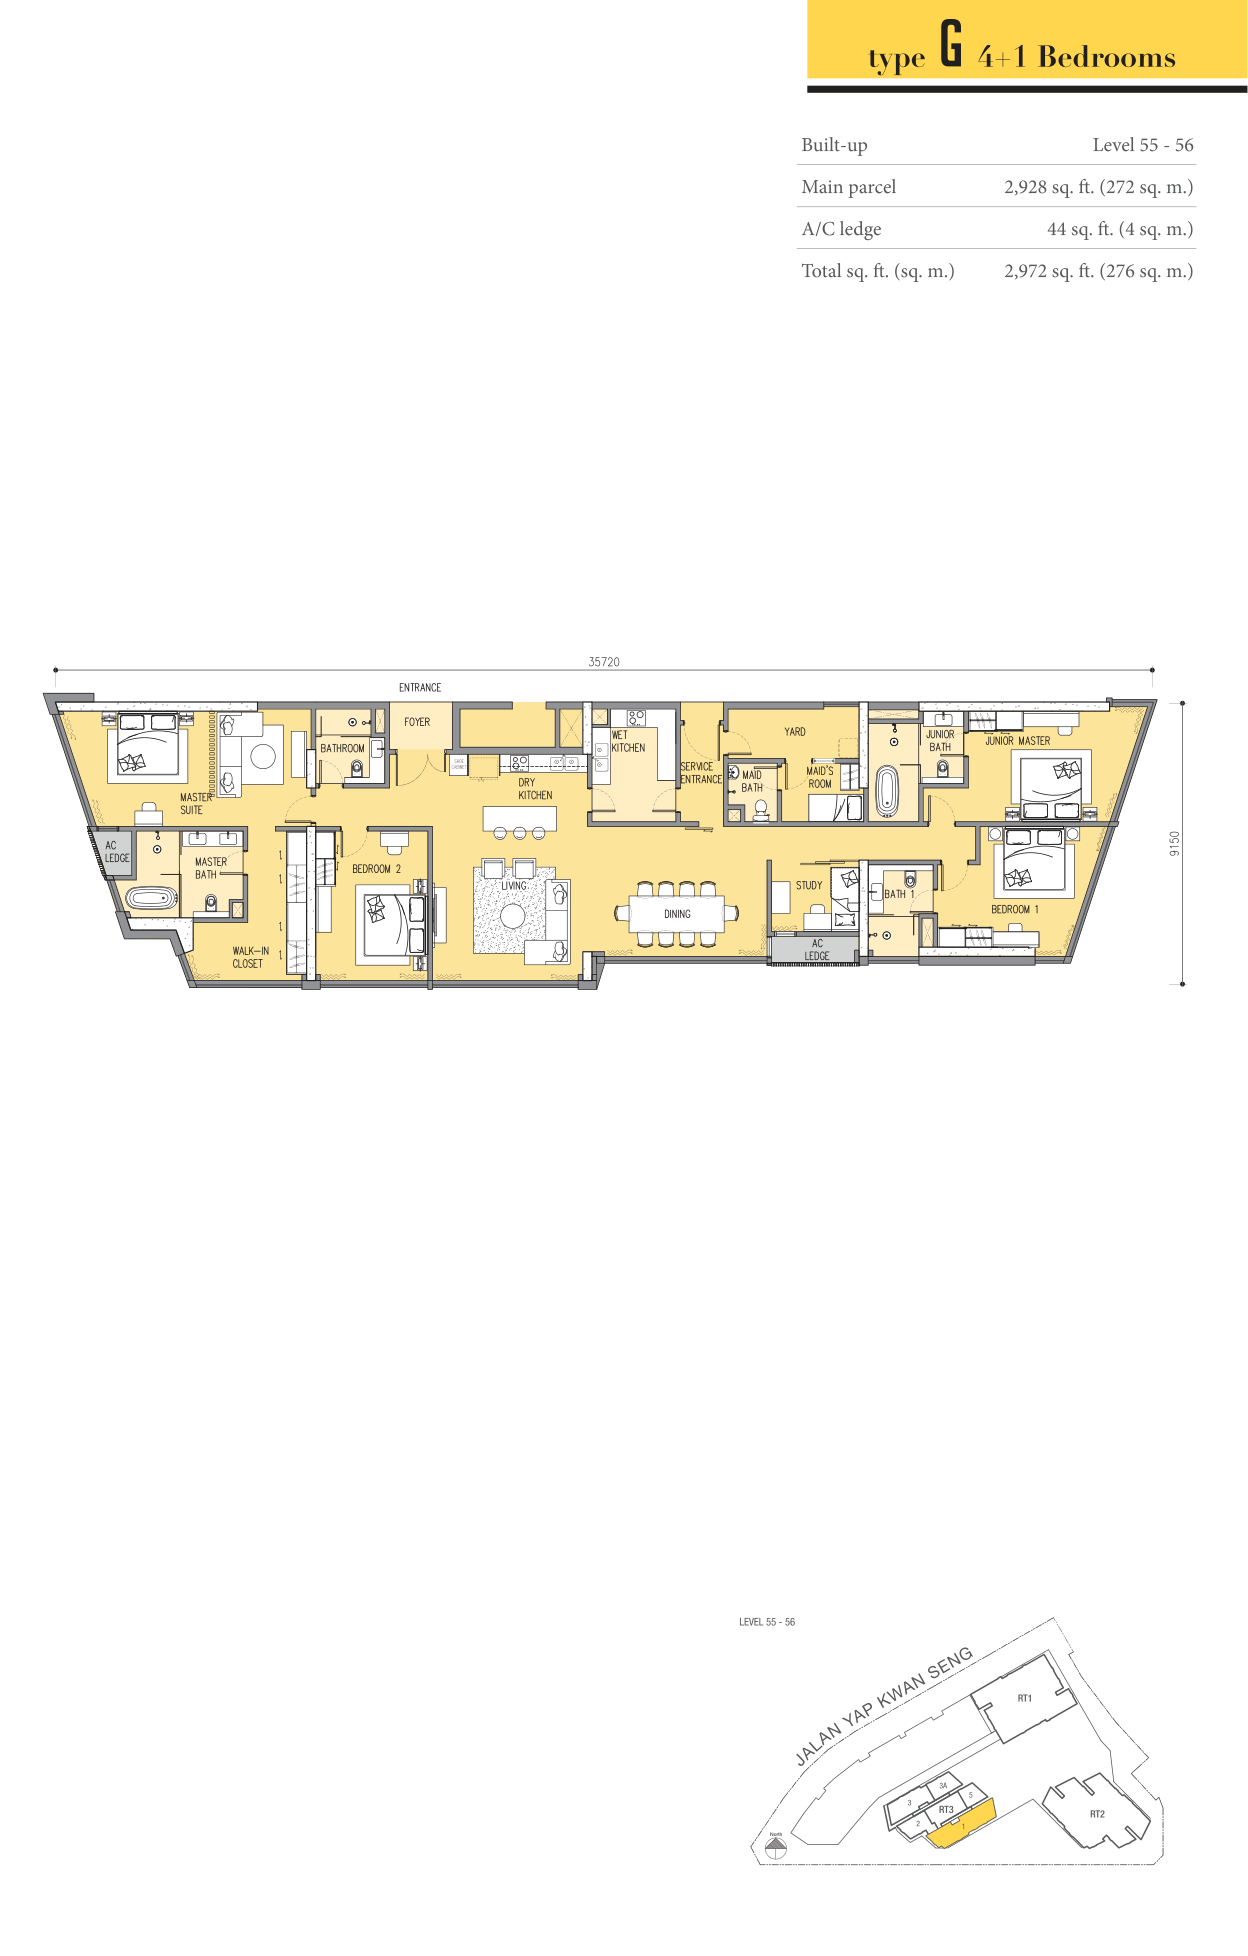
Ascott Star / Star Residences THREE catalogue. Area is the total including the A/C ledge. +1 denotes a study. Bathrooms include the helper's bathroom. +1 is a study, with a separate helper's room.
Find this layout (0 listings)Counts include only public myprop listings with a verified, registered match to this layout. Listings with an unconfirmed layout are excluded.
同じエリアを中心に、建物種別などが近い物件をご紹介します。Discover buildings in the same city, prioritising similar areas and property types.以同城楼盘为主,优先推荐区域及物业类型相近的项目。