本文へ
myprop
物件を掲載List a property发布房源
EN
メニューMenu菜单
BUILDING DIRECTORY

Park Regent @ Desa ParkCity

Kuala Lumpur, Malaysia

情報の誤りを報告Report incorrect information报告信息错误

対象ページ:Page: 相关页面:Park Regent @ Desa ParkCity

内容は運営管理者へ届き、公開されません。報告だけで掲載情報は変更されません。Reports go privately to site administrators. Submitting a report does not change the listing.报告仅供网站管理员查阅,不会公开;提交报告不会自动修改房源资料。

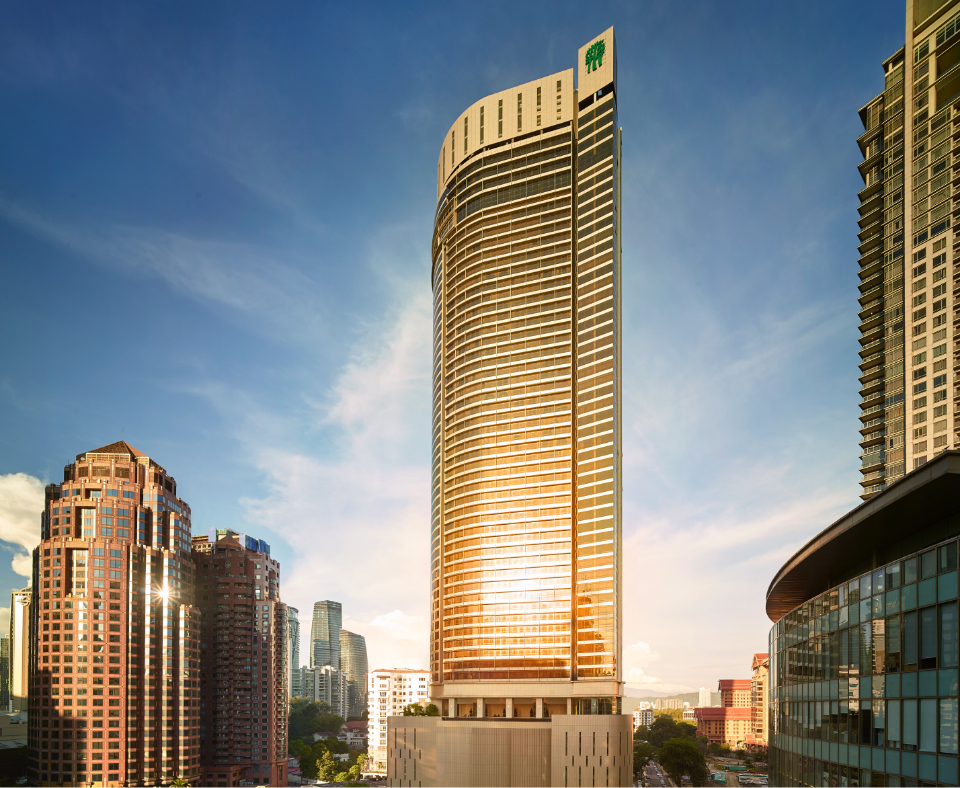
建物外観
この建物で暮らすDiscover this building了解这个楼盘

募集状況をチェックFind your next home here查看房源供应

Kuala Lumpur, Malaysia

募集物件を確認するView available listings查看在售及出租房源掲載中の募集件数です。空室状況・条件は担当者へご確認ください。Counts reflect published listings. Confirm availability and terms with the agent.数量为已发布房源,请向经纪人确认供应及条件。

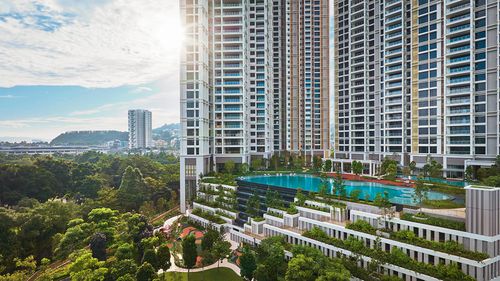
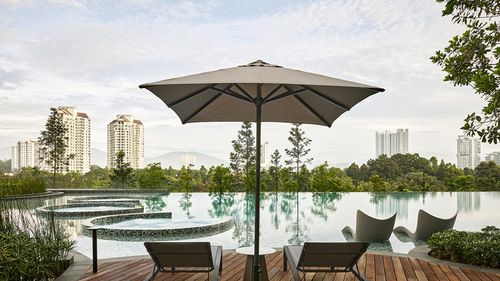
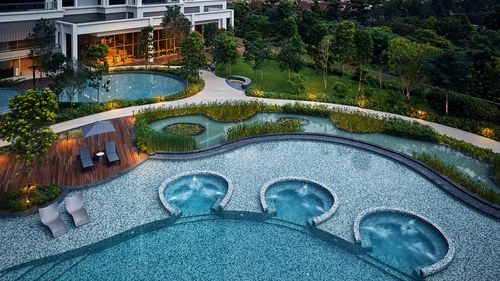
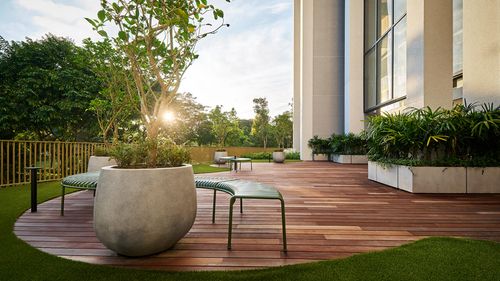
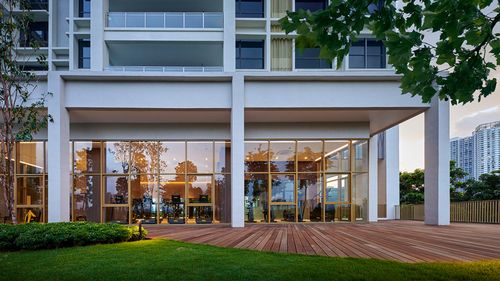
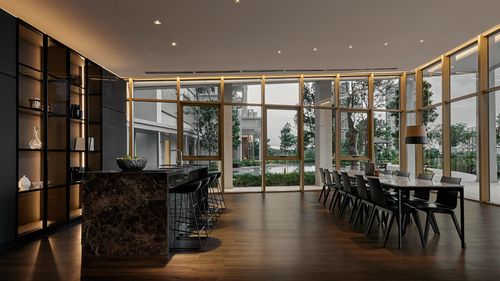
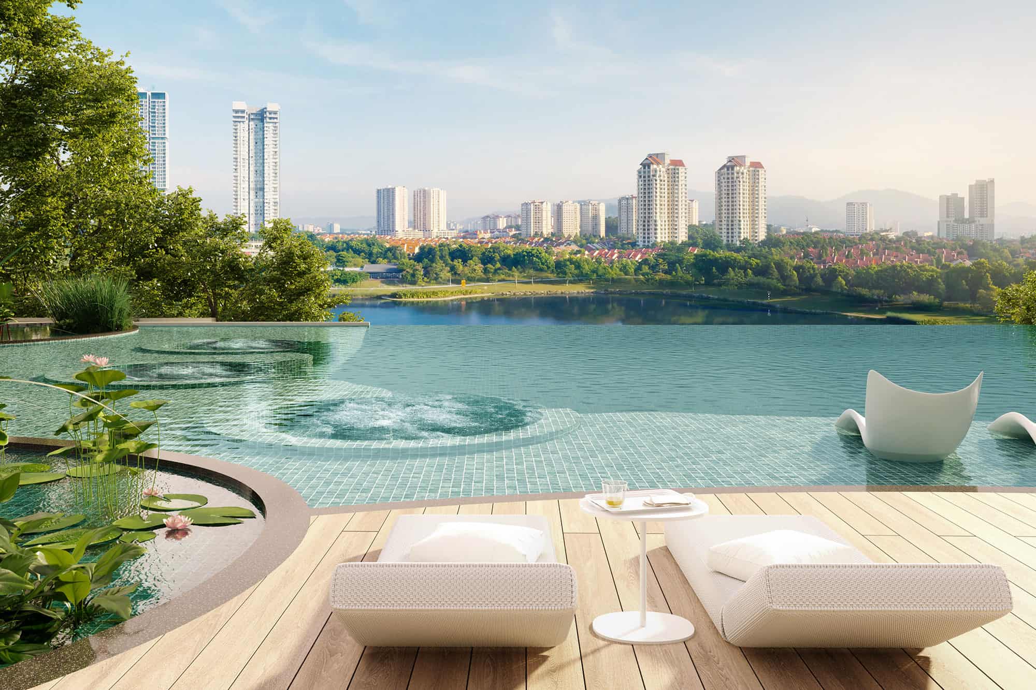
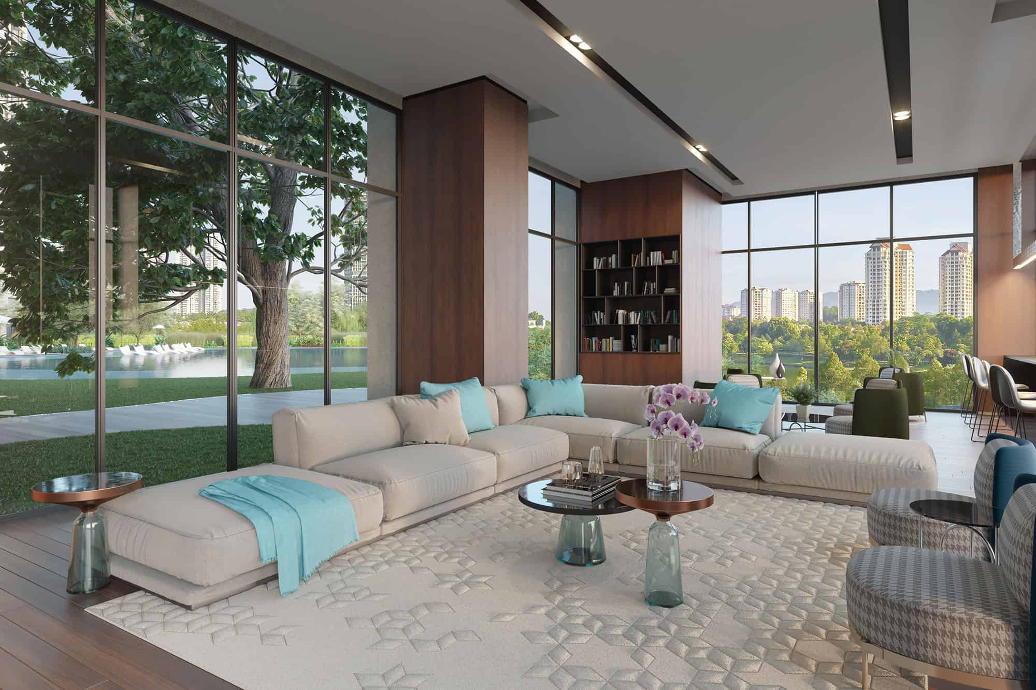
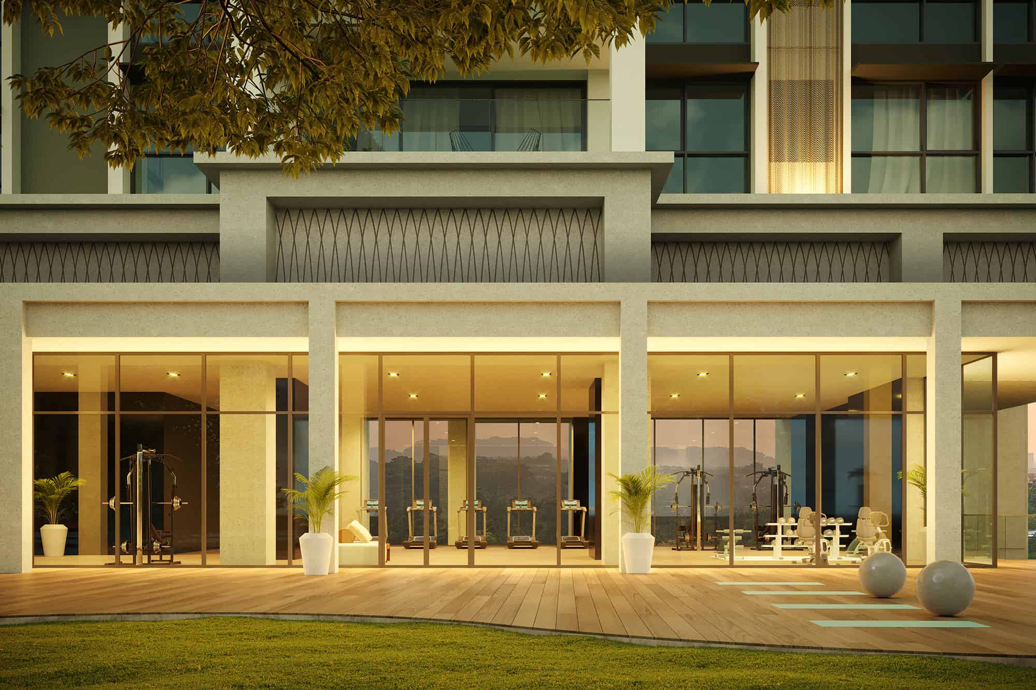
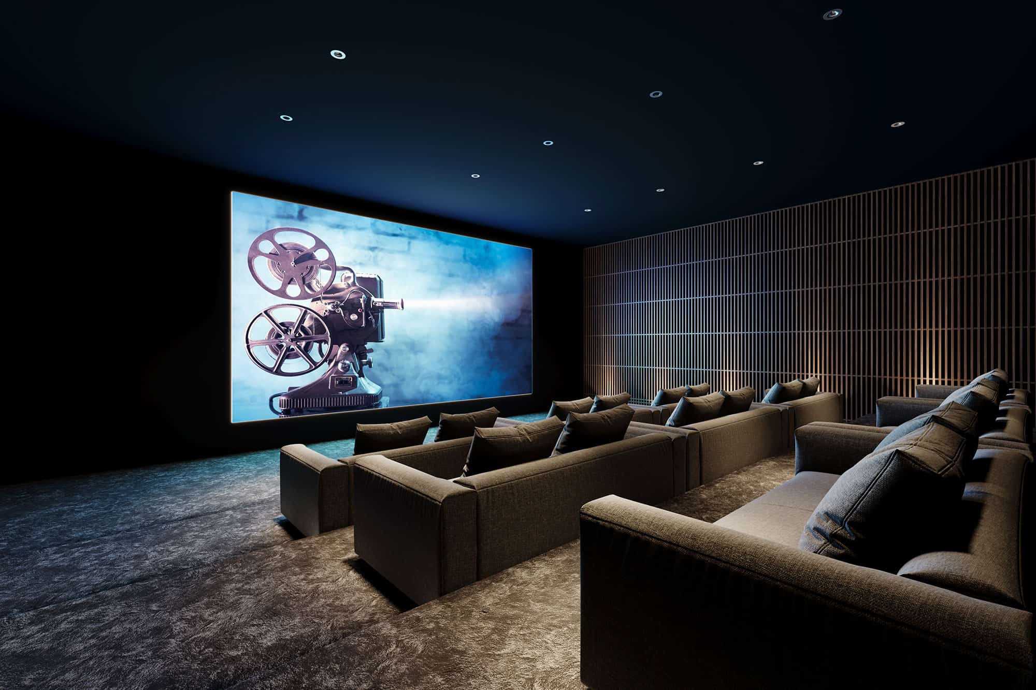
Project photos

Official images of the building and shared facilities, separate from photographs of individual units. Images may include artist impressions.

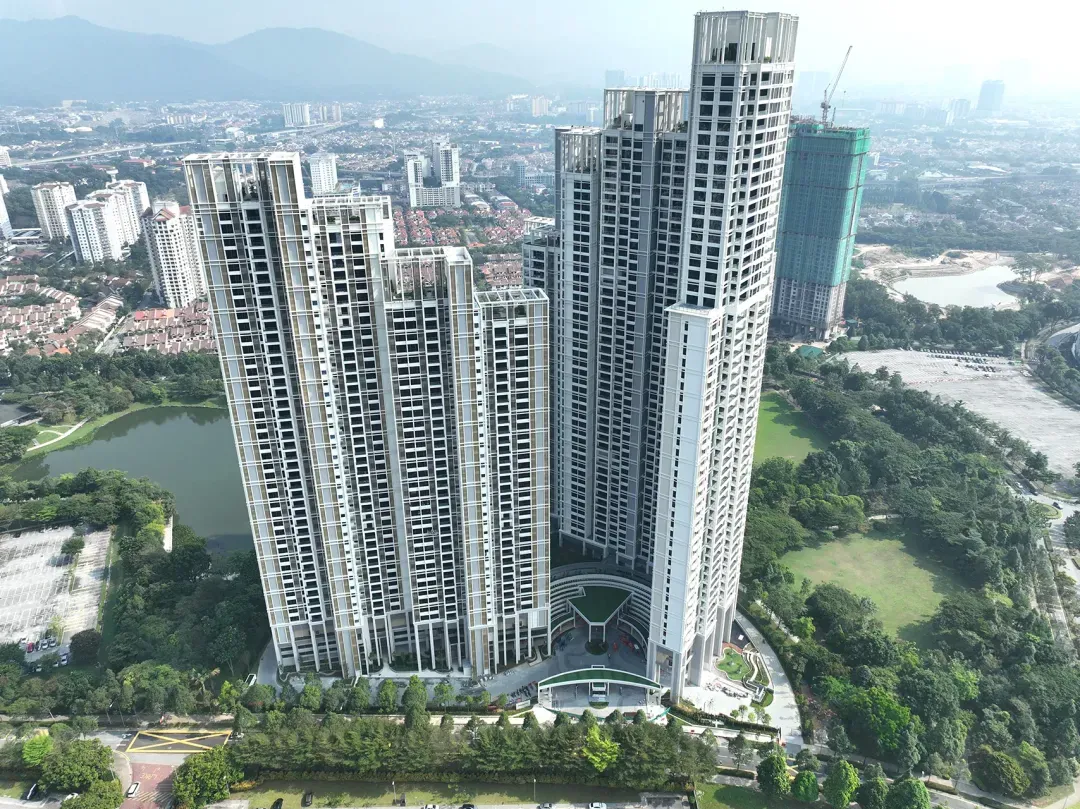
建物外観
外観(空撮)Exterior · aerial view建筑外观(航拍)
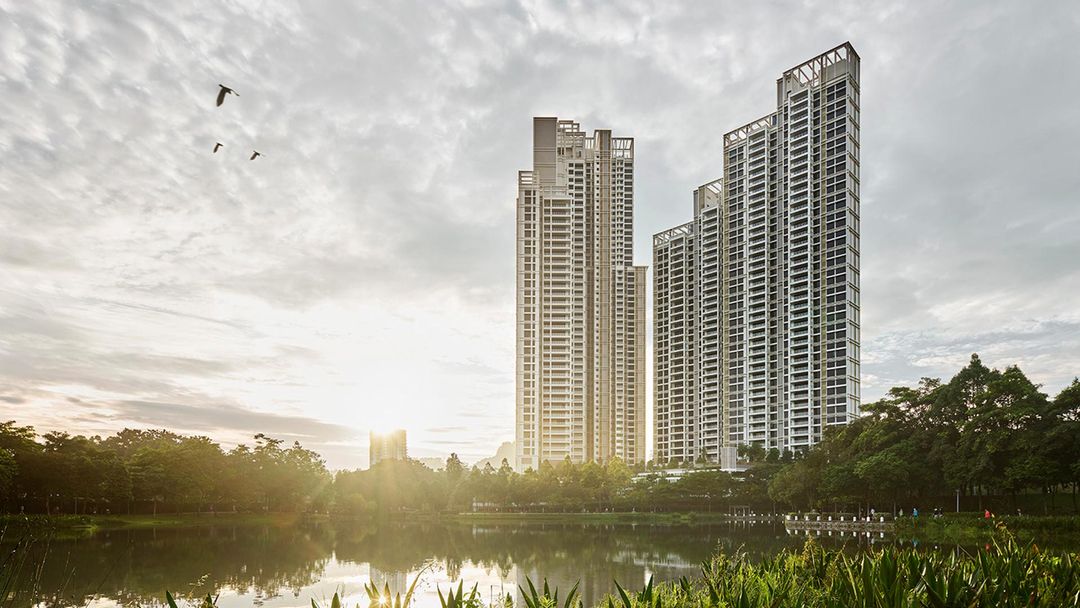
建物外観
外観Exterior建筑外观
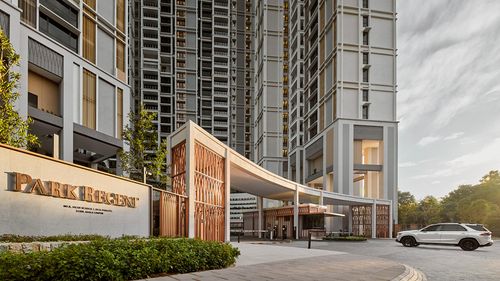
エントランス
EntranceEntrance入口
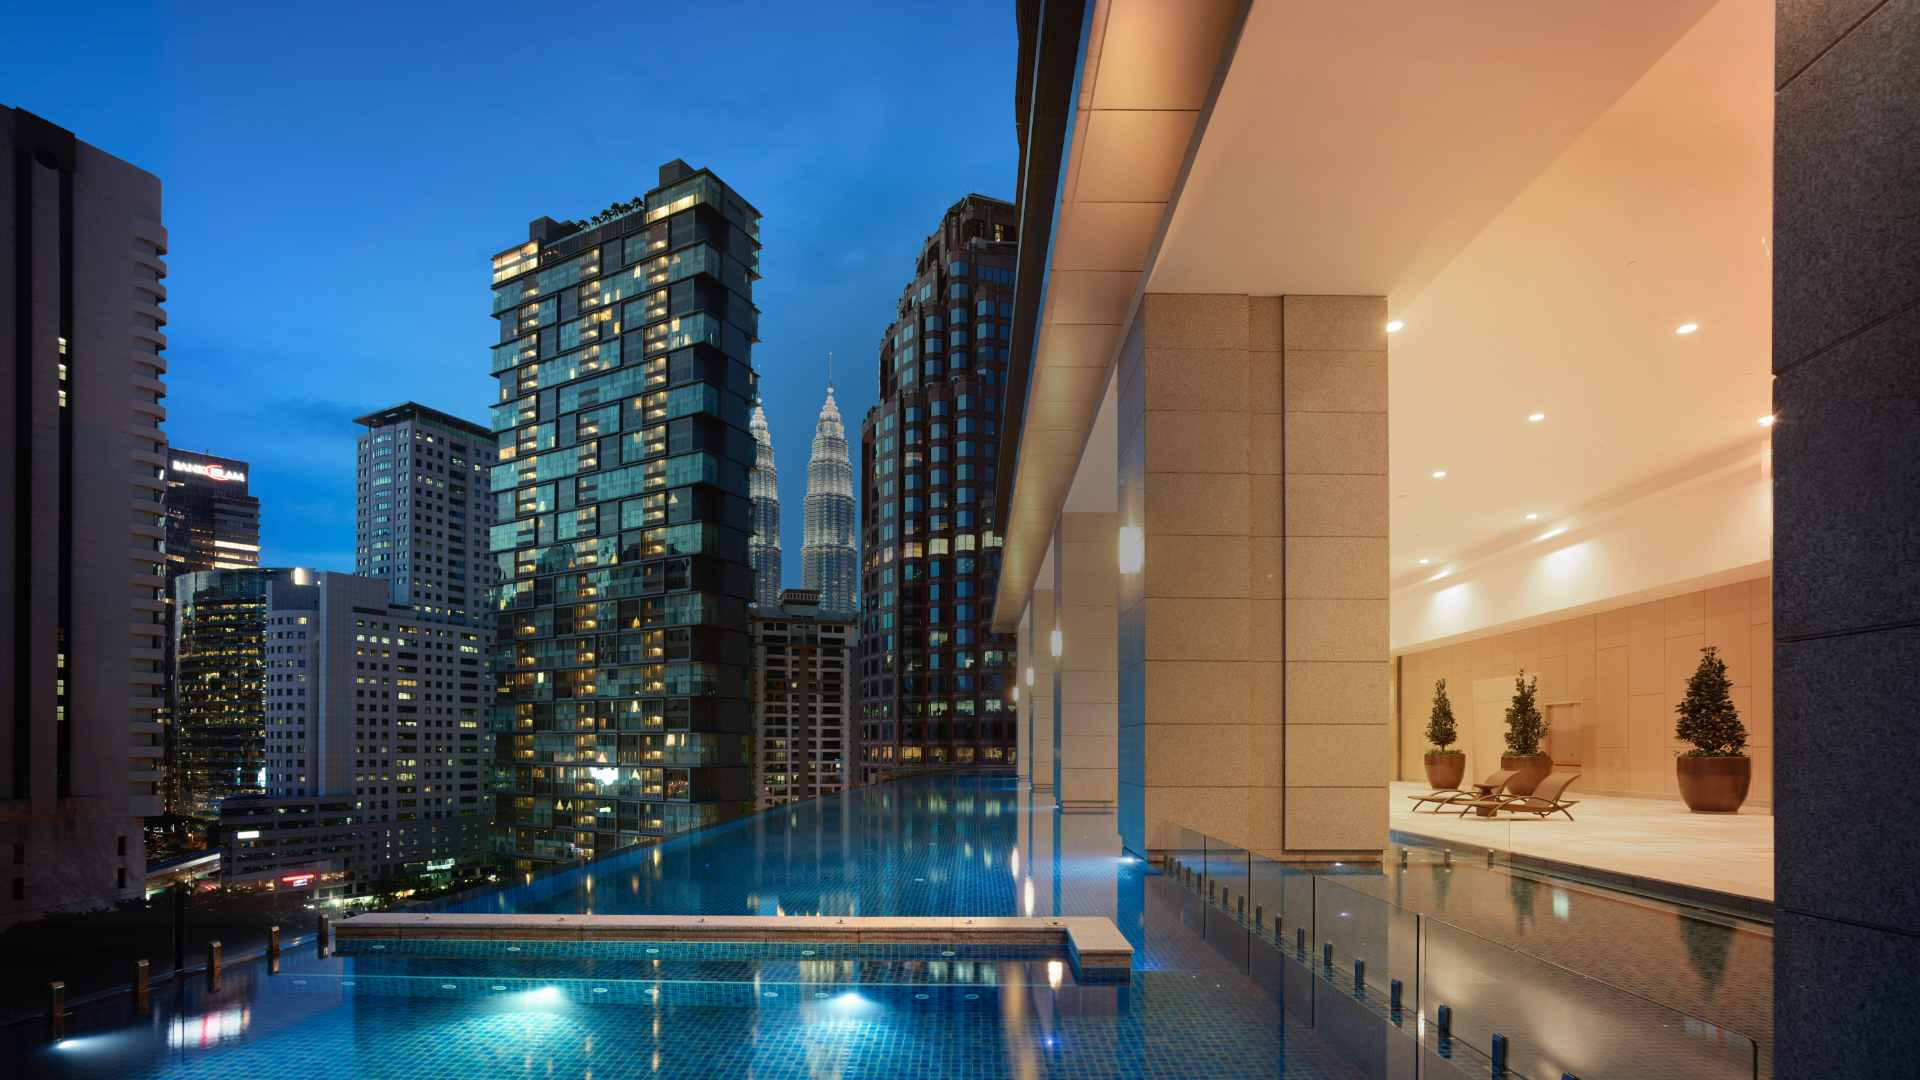
建物外観・プール
Swimming poolPool泳池
プールサイド
PoolsidePoolside泳池畔
プール
Swimming poolPool泳池
屋外テラス
ガーデンテラスGarden terrace花园露台
共用ラウンジ
ラウンジLounge休息室
共用ダイニング
Shared dining roomShared dining room共享餐厅
プール
Swimming poolPool泳池
共用ラウンジ
ラウンジLounge休息室
共用ラウンジ
ラウンジLounge休息室
シアタールーム
シアターCinema room影院

この建物で借りられる物件Properties for rent in this building本楼盘出租房源

0 active listings

現在、条件に合う募集はありませんNo matching listings at the moment暂时没有符合条件的房源

この建物の情報は引き続きご覧いただけます。近くのエリアの募集も探してみませんか。You can still explore this building below, or browse available properties in the surrounding area.您仍可浏览下方楼盘资料,或查看附近区域的房源。

周辺の募集物件を探すExplore nearby listings查看附近房源

Search this building with more filters ↗

Building overview

Location (city / state)
Kuala Lumpur, Malaysia
Area
Desa ParkCity
Address
No. 8, Jalan Residen 2, Desa ParkCity, 52200 Kuala Lumpur, Malaysia

A residential project in Desa ParkCity.

This page provides building information, not current asking prices, availability or units for sale. See the individual listings below for current offers.

Information checked: 2026-11-05

共用施設・ファシリティShared facilities共用设施

共用施設の確認情報は現在準備中です。Shared facility information is being verified.共用设施资料正在核实中。

公開資料で確認できた建物共用施設を掲載しています。記載のない施設は未確認であり、設備なしを意味しません。利用条件・営業状況は管理事務所へご確認ください。These building amenities were identified in public sources. Unlisted amenities are unverified, not confirmed absent. Confirm access conditions and current operation with building management.以上为公开资料中确认的楼盘共用设施。未列出的设施属于未核实,并不代表没有。使用条件及开放情况请向管理处确认。

Location and map

No. 8, Jalan Residen 2, Desa ParkCity, 52200 Kuala Lumpur, Malaysia

Open in Google Maps ↗

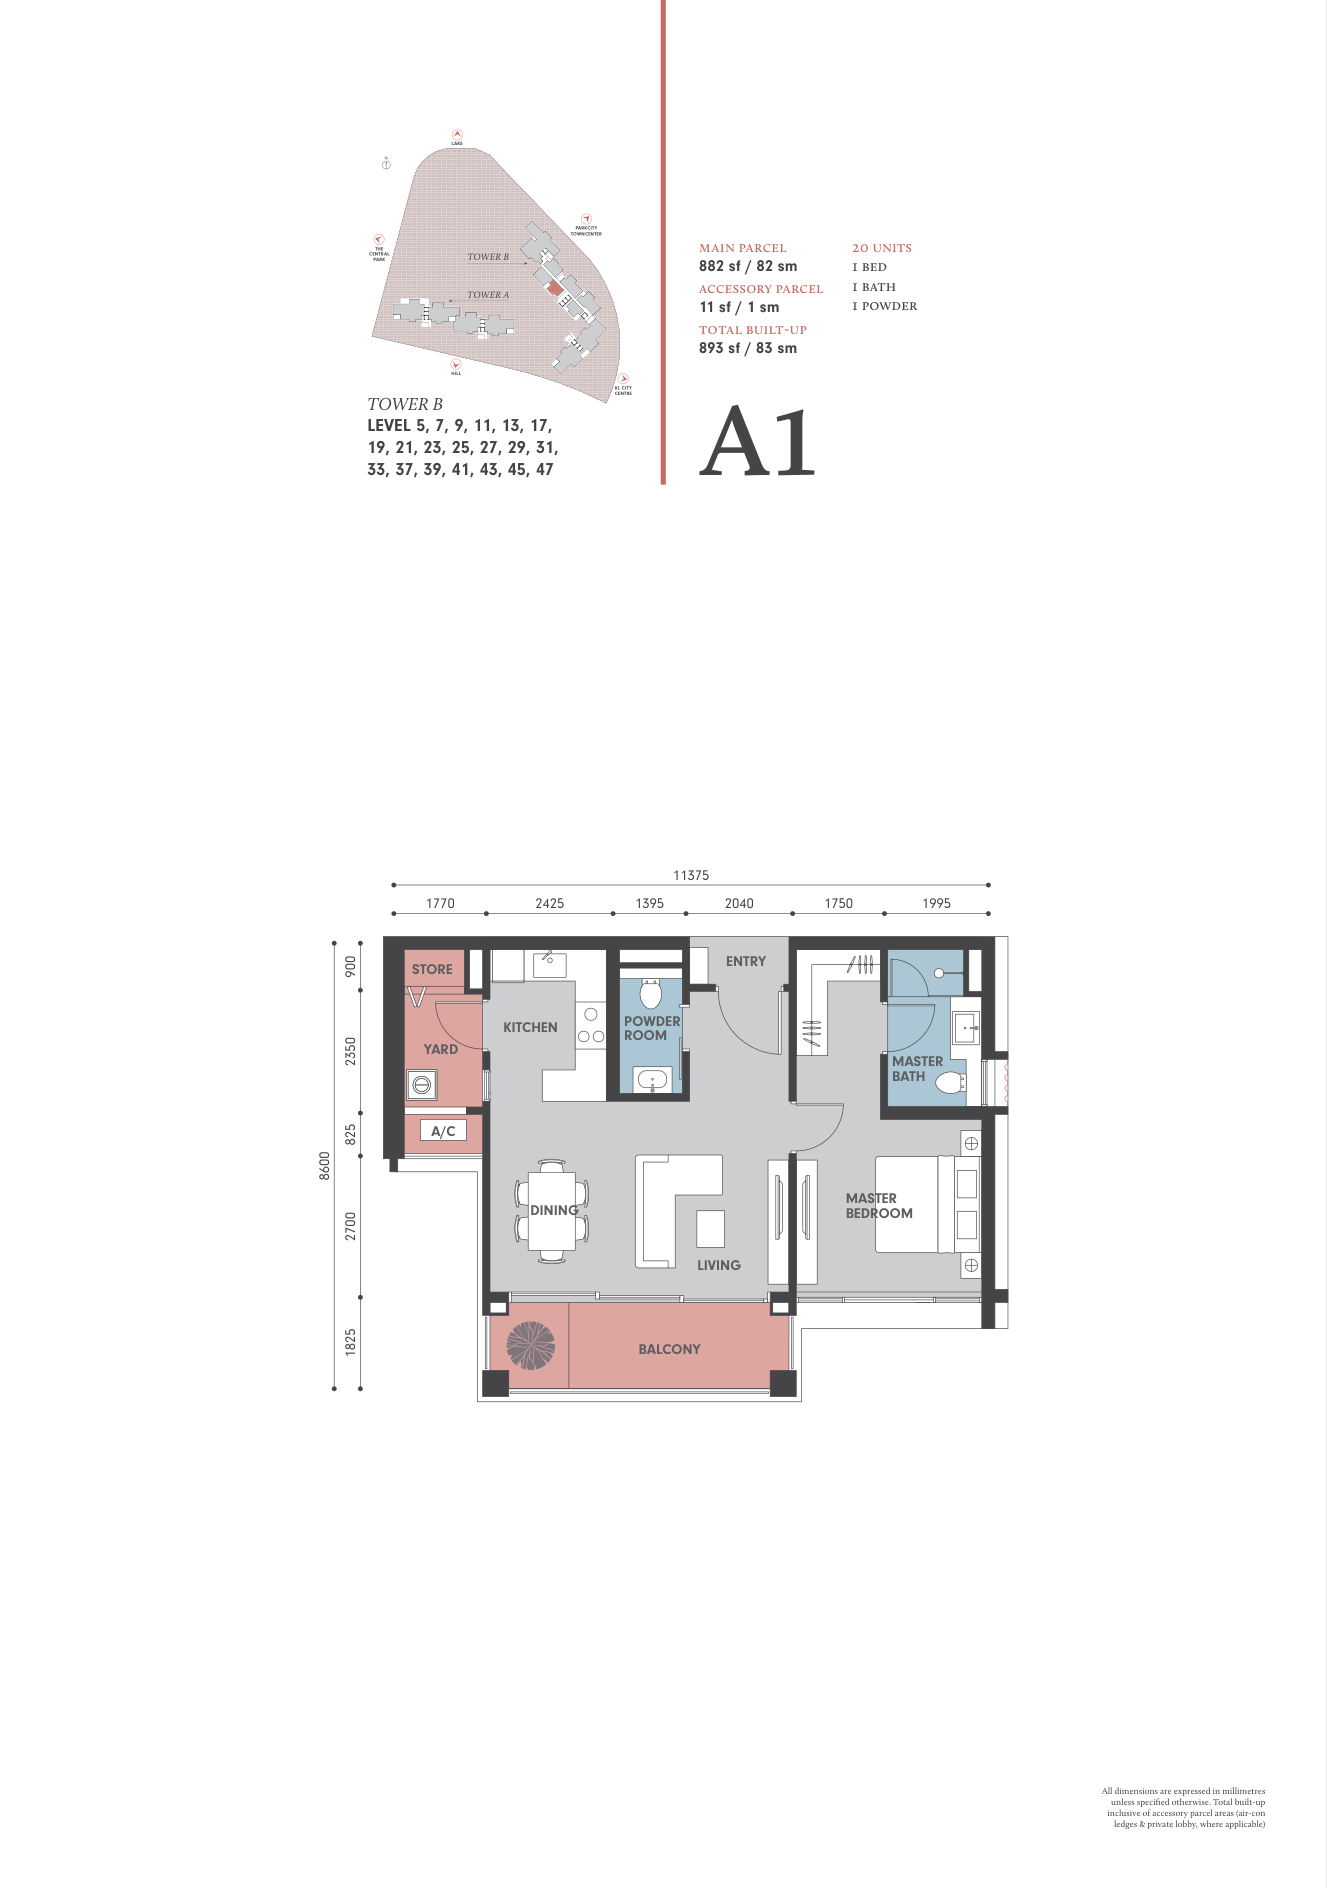
Layouts and floor plans

Reference floor plans from the catalogue. Areas are the catalogue's built-up figures in sqft. Confirm orientation, mirrored layouts, renovations and current specifications with the listing agent. Click a plan to enlarge.

Park Regent @ Desa ParkCity Type A1 · 893 sqft · 1 bed · 1(+トイレ1) bath

Type A1

Area
893 sqft
Bedrooms
1
Bathrooms
1 (+1 WC)

From the floor-plan catalogue. +1 refers to spaces identified on the plan, such as a study, family room or helper's room. Total built-up may include ancillary areas such as A/C ledges and private lobbies.

Find this layout (0 listings)
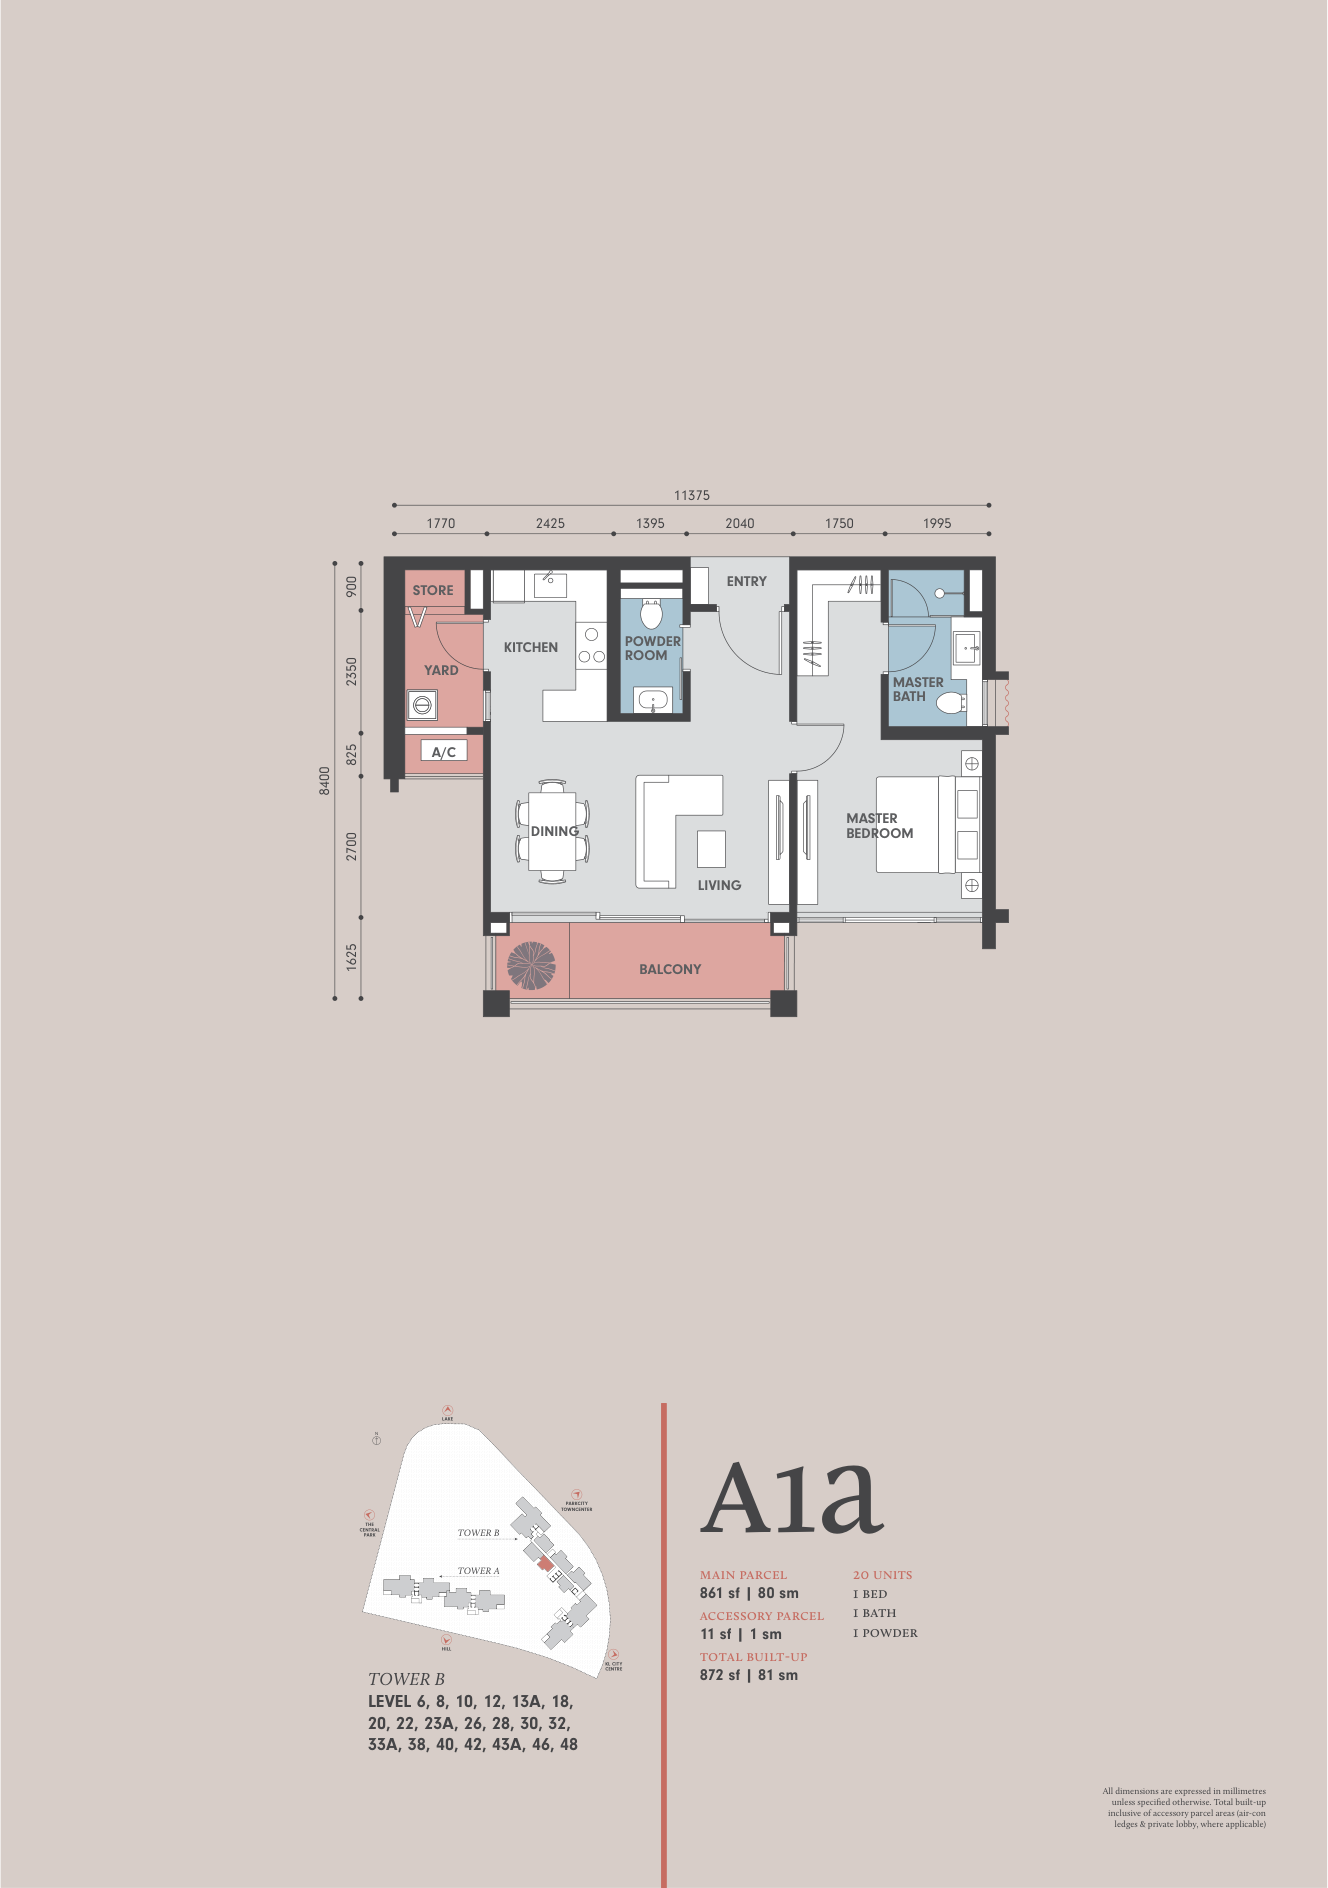
Park Regent @ Desa ParkCity Type A1a · 872 sqft · 1 bed · 1(+トイレ1) bath

Type A1a

Area
872 sqft
Bedrooms
1
Bathrooms
1 (+1 WC)

From the floor-plan catalogue. +1 refers to spaces identified on the plan, such as a study, family room or helper's room. Total built-up may include ancillary areas such as A/C ledges and private lobbies.

Find this layout (0 listings)
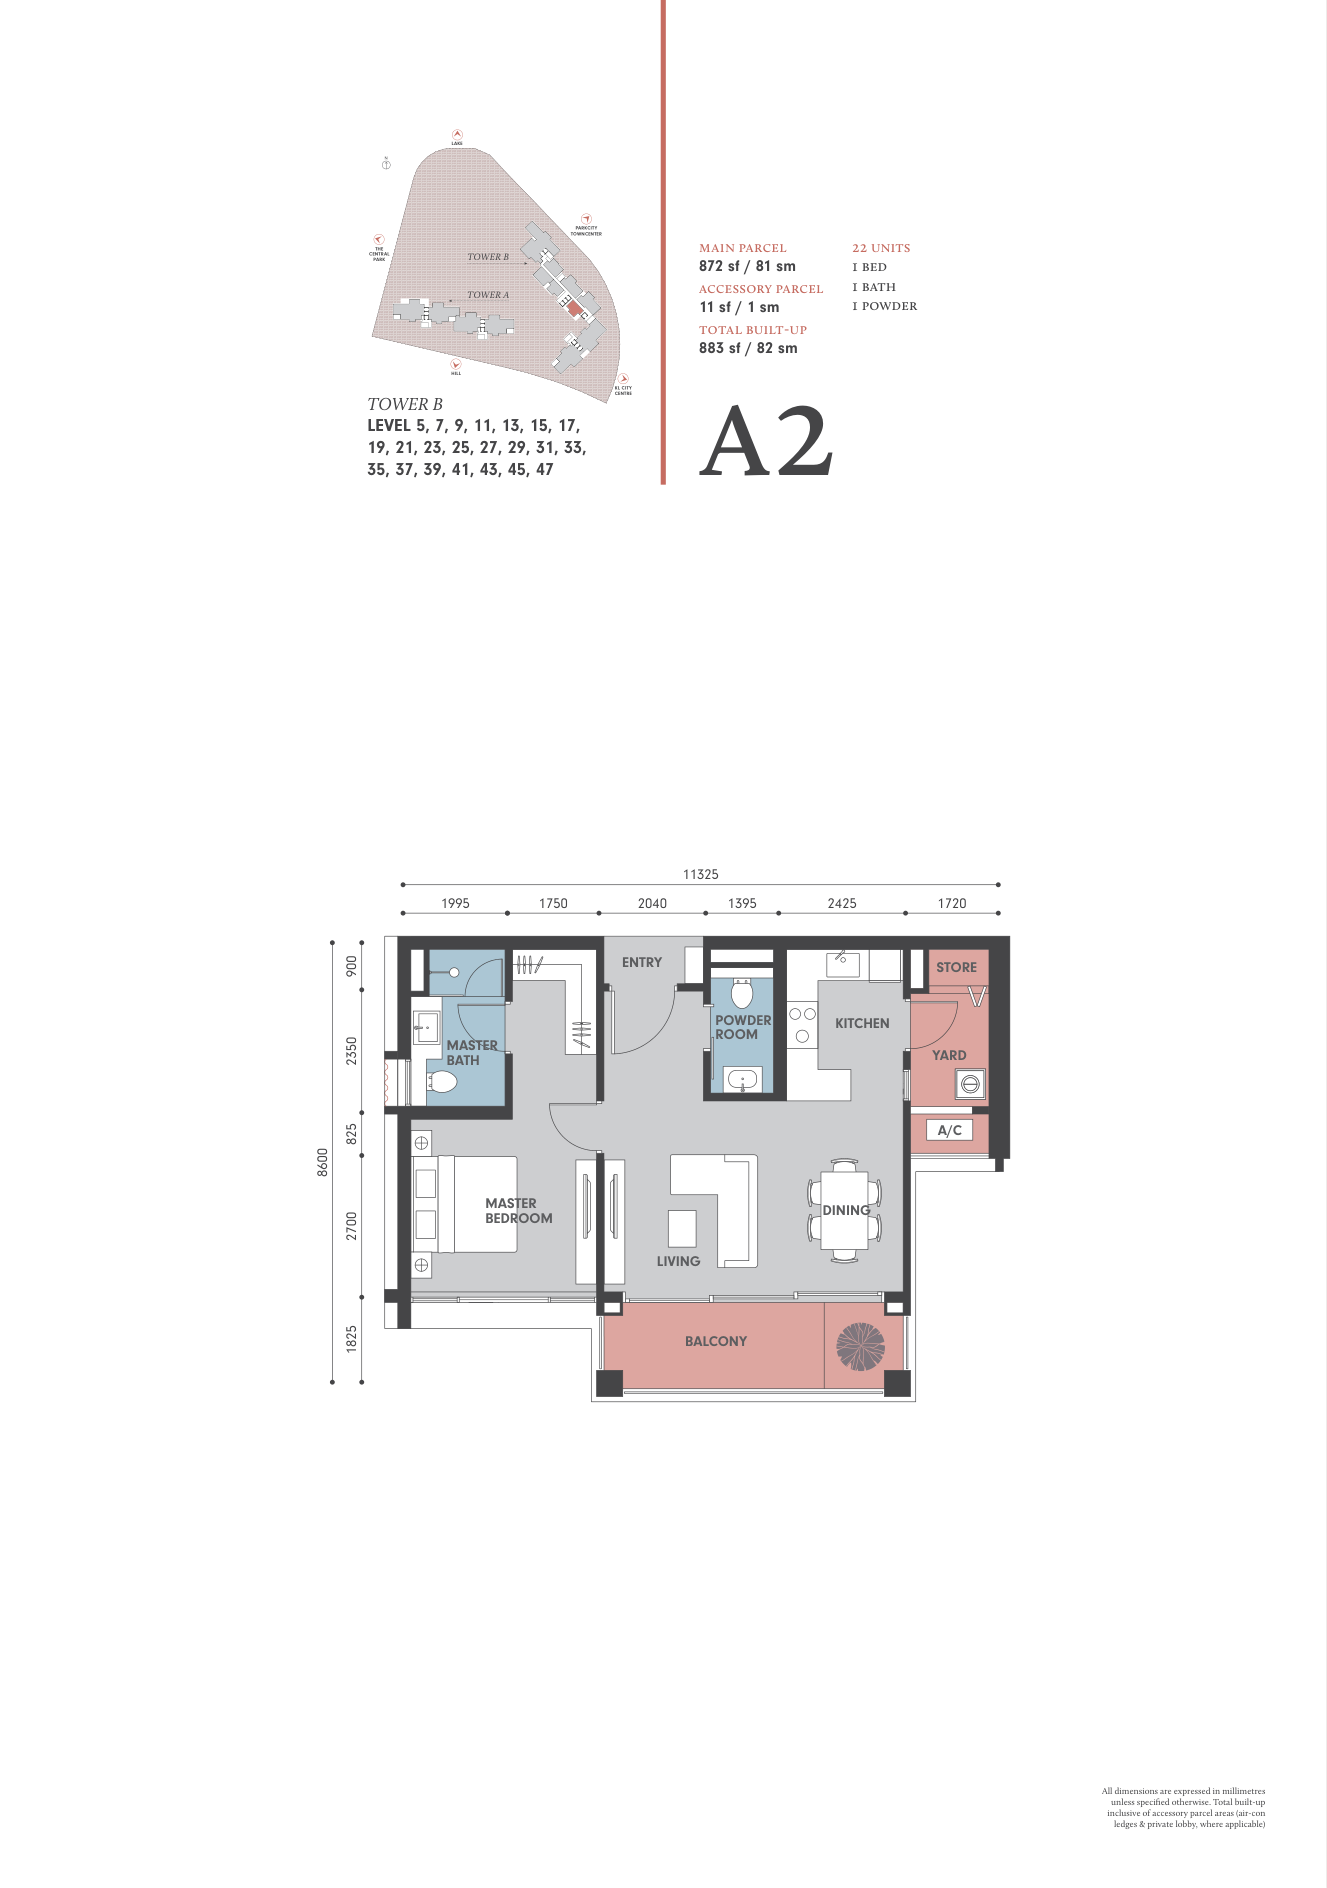
Park Regent @ Desa ParkCity Type A2 · 883 sqft · 1 bed · 1(+トイレ1) bath

Type A2

Area
883 sqft
Bedrooms
1
Bathrooms
1 (+1 WC)

From the floor-plan catalogue. +1 refers to spaces identified on the plan, such as a study, family room or helper's room. Total built-up may include ancillary areas such as A/C ledges and private lobbies.

Find this layout (0 listings)
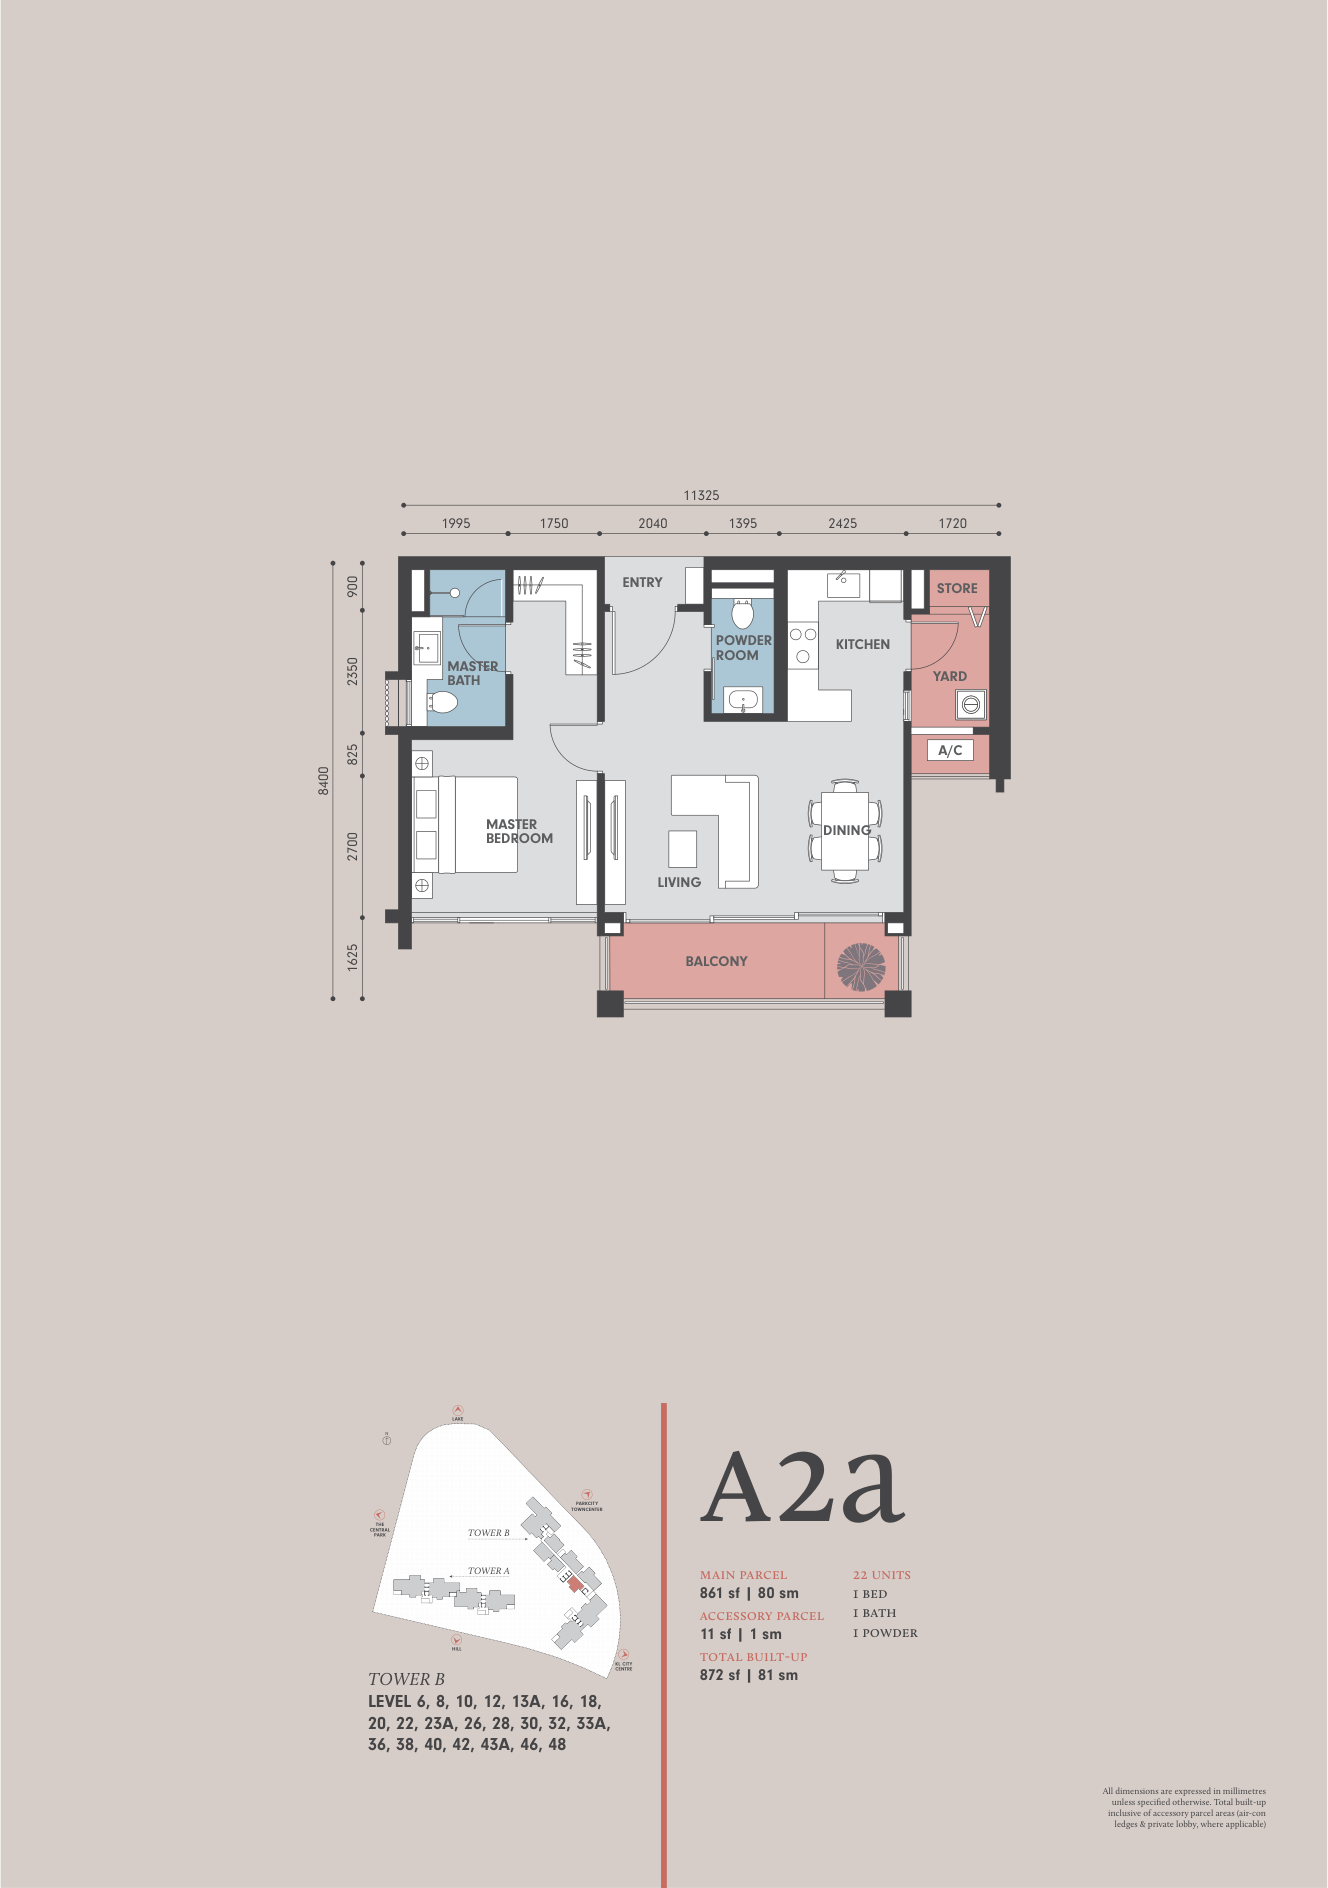
Park Regent @ Desa ParkCity Type A2a · 872 sqft · 1 bed · 1(+トイレ1) bath

Type A2a

Area
872 sqft
Bedrooms
1
Bathrooms
1 (+1 WC)

From the floor-plan catalogue. +1 refers to spaces identified on the plan, such as a study, family room or helper's room. Total built-up may include ancillary areas such as A/C ledges and private lobbies.

Find this layout (0 listings)
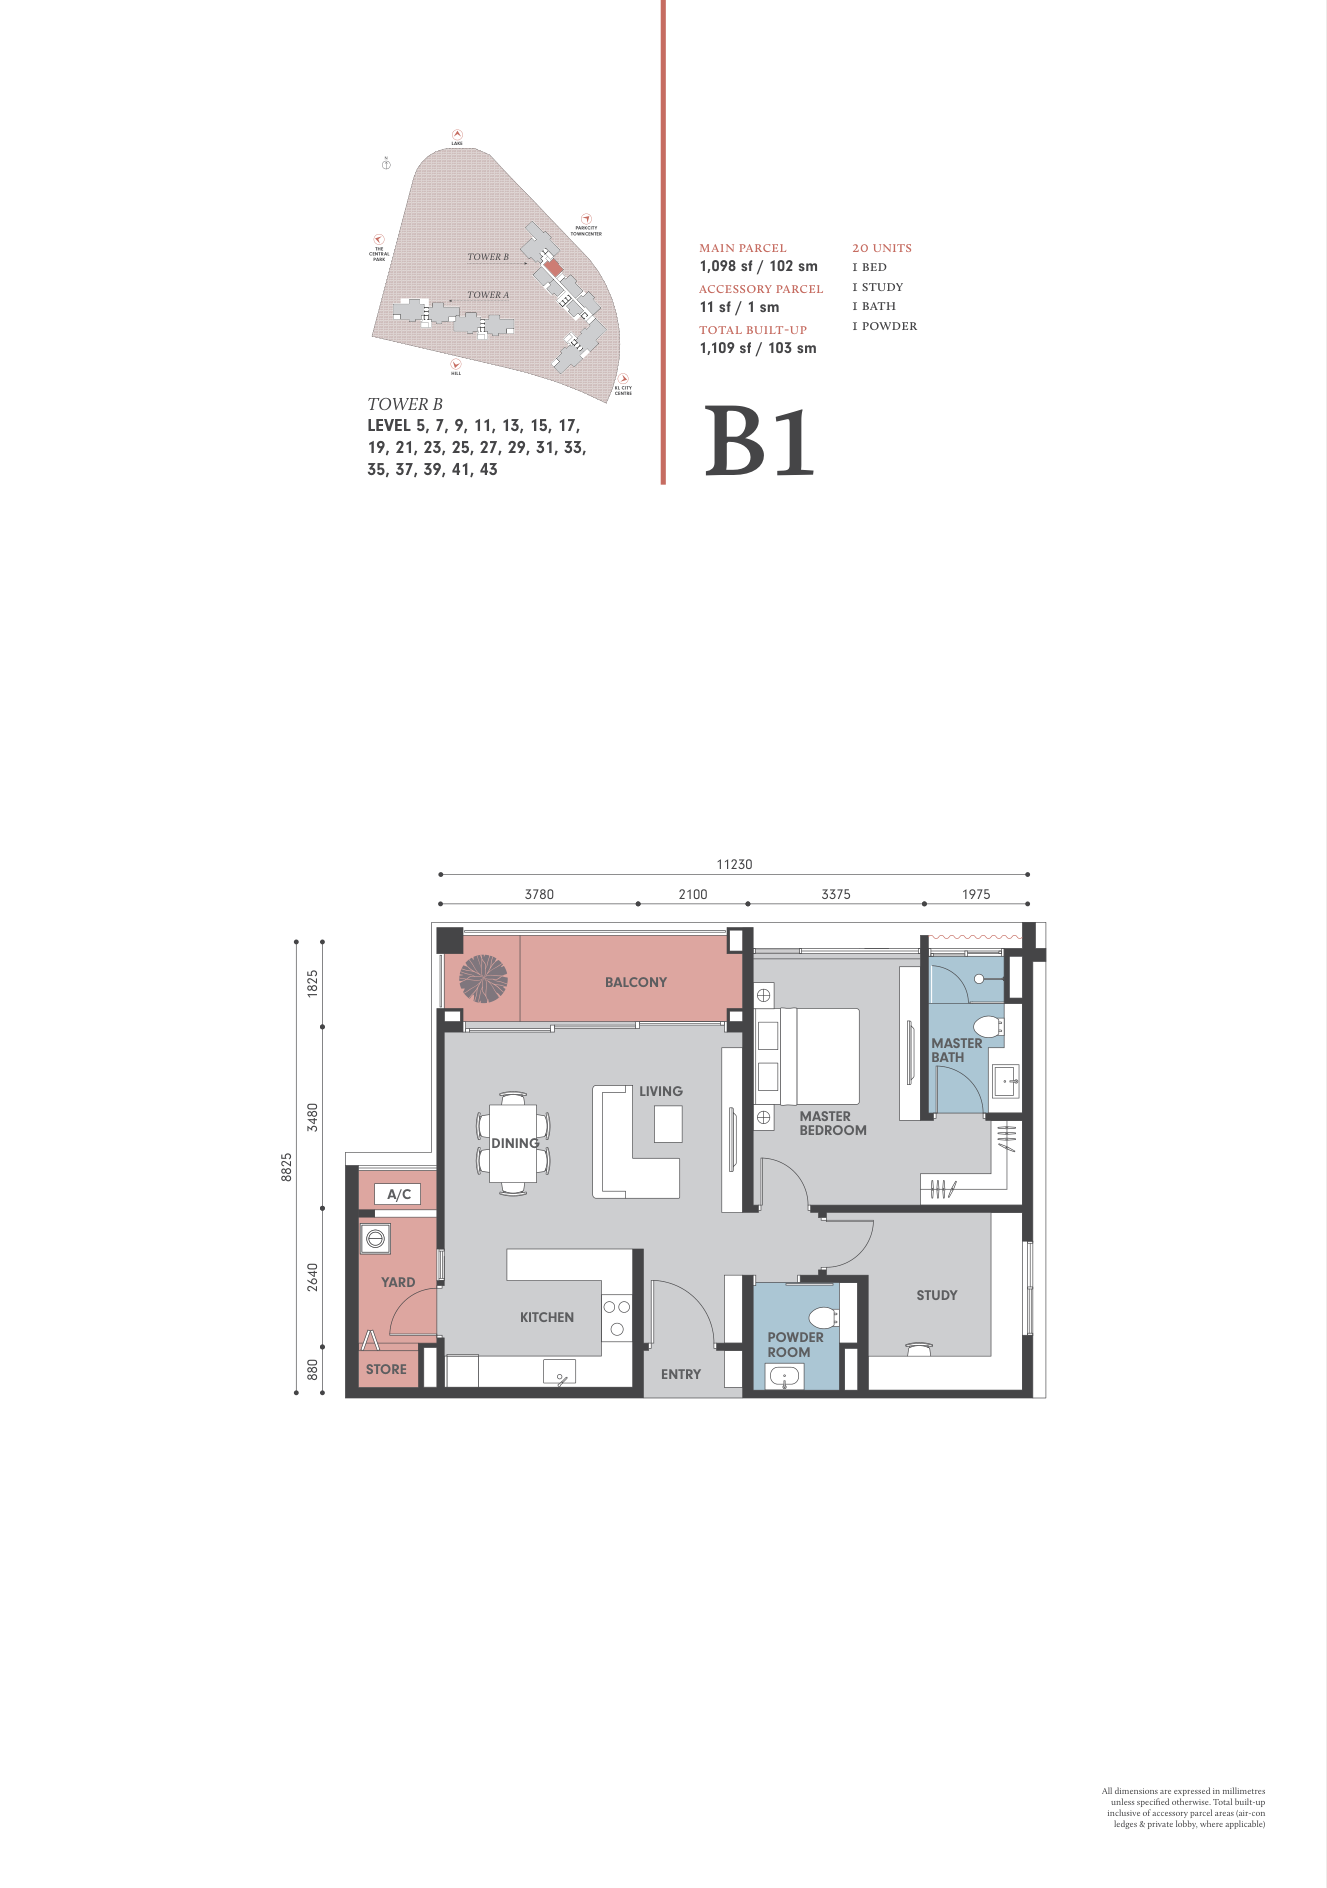
Park Regent @ Desa ParkCity Type B1 · 1,109 sqft · 1+1 bed · 1(+トイレ1) bath

Type B1

Area
1,109 sqft
Bedrooms
1+1
Bathrooms
1 (+1 WC)

From the floor-plan catalogue. +1 refers to spaces identified on the plan, such as a study, family room or helper's room. Total built-up may include ancillary areas such as A/C ledges and private lobbies.

Find this layout (0 listings)
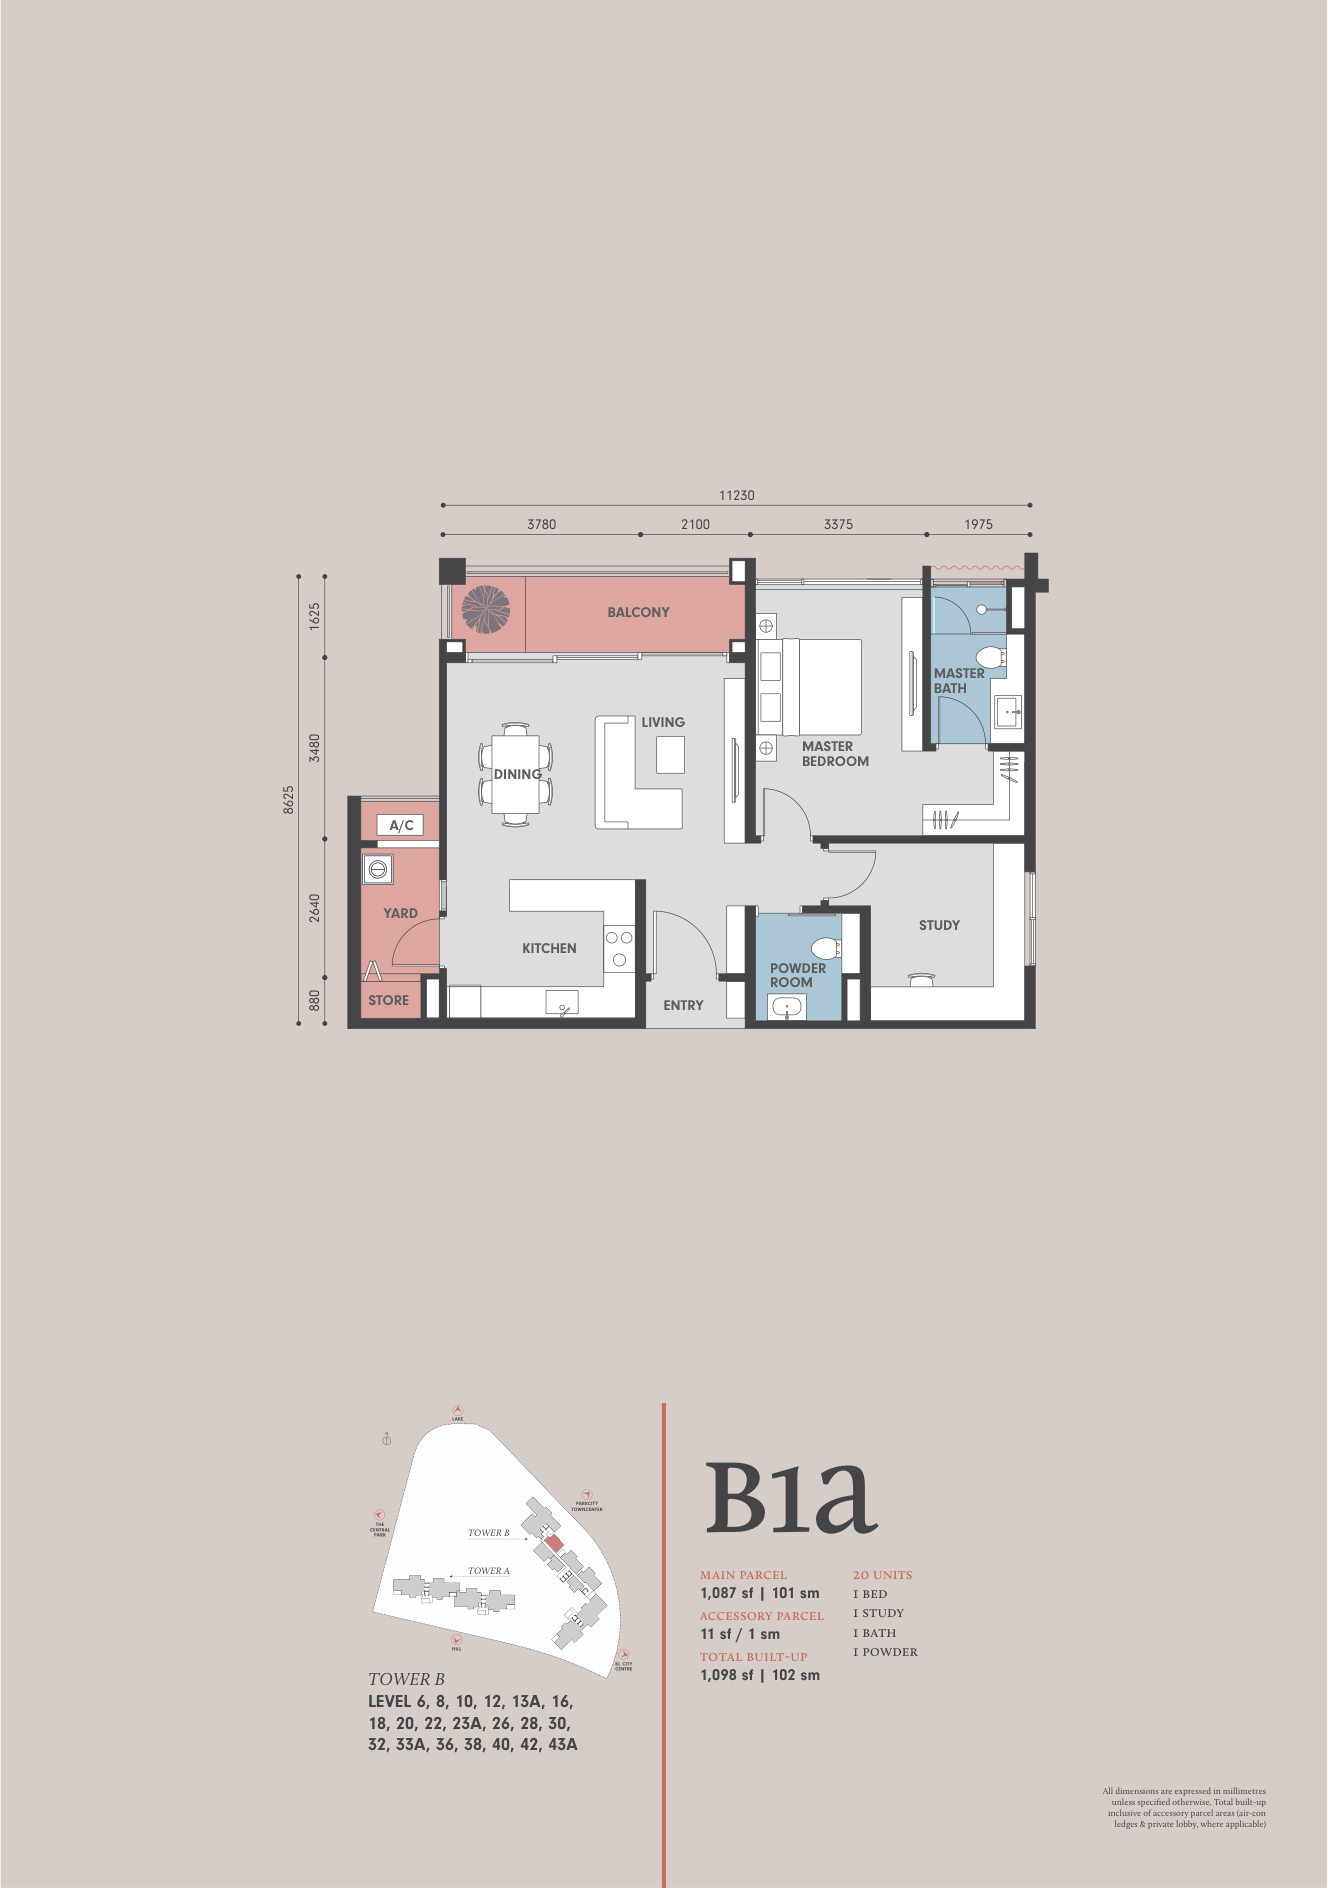
Park Regent @ Desa ParkCity Type B1a · 1,098 sqft · 1+1 bed · 1(+トイレ1) bath

Type B1a

Area
1,098 sqft
Bedrooms
1+1
Bathrooms
1 (+1 WC)

From the floor-plan catalogue. +1 refers to spaces identified on the plan, such as a study, family room or helper's room. Total built-up may include ancillary areas such as A/C ledges and private lobbies.

Find this layout (0 listings)
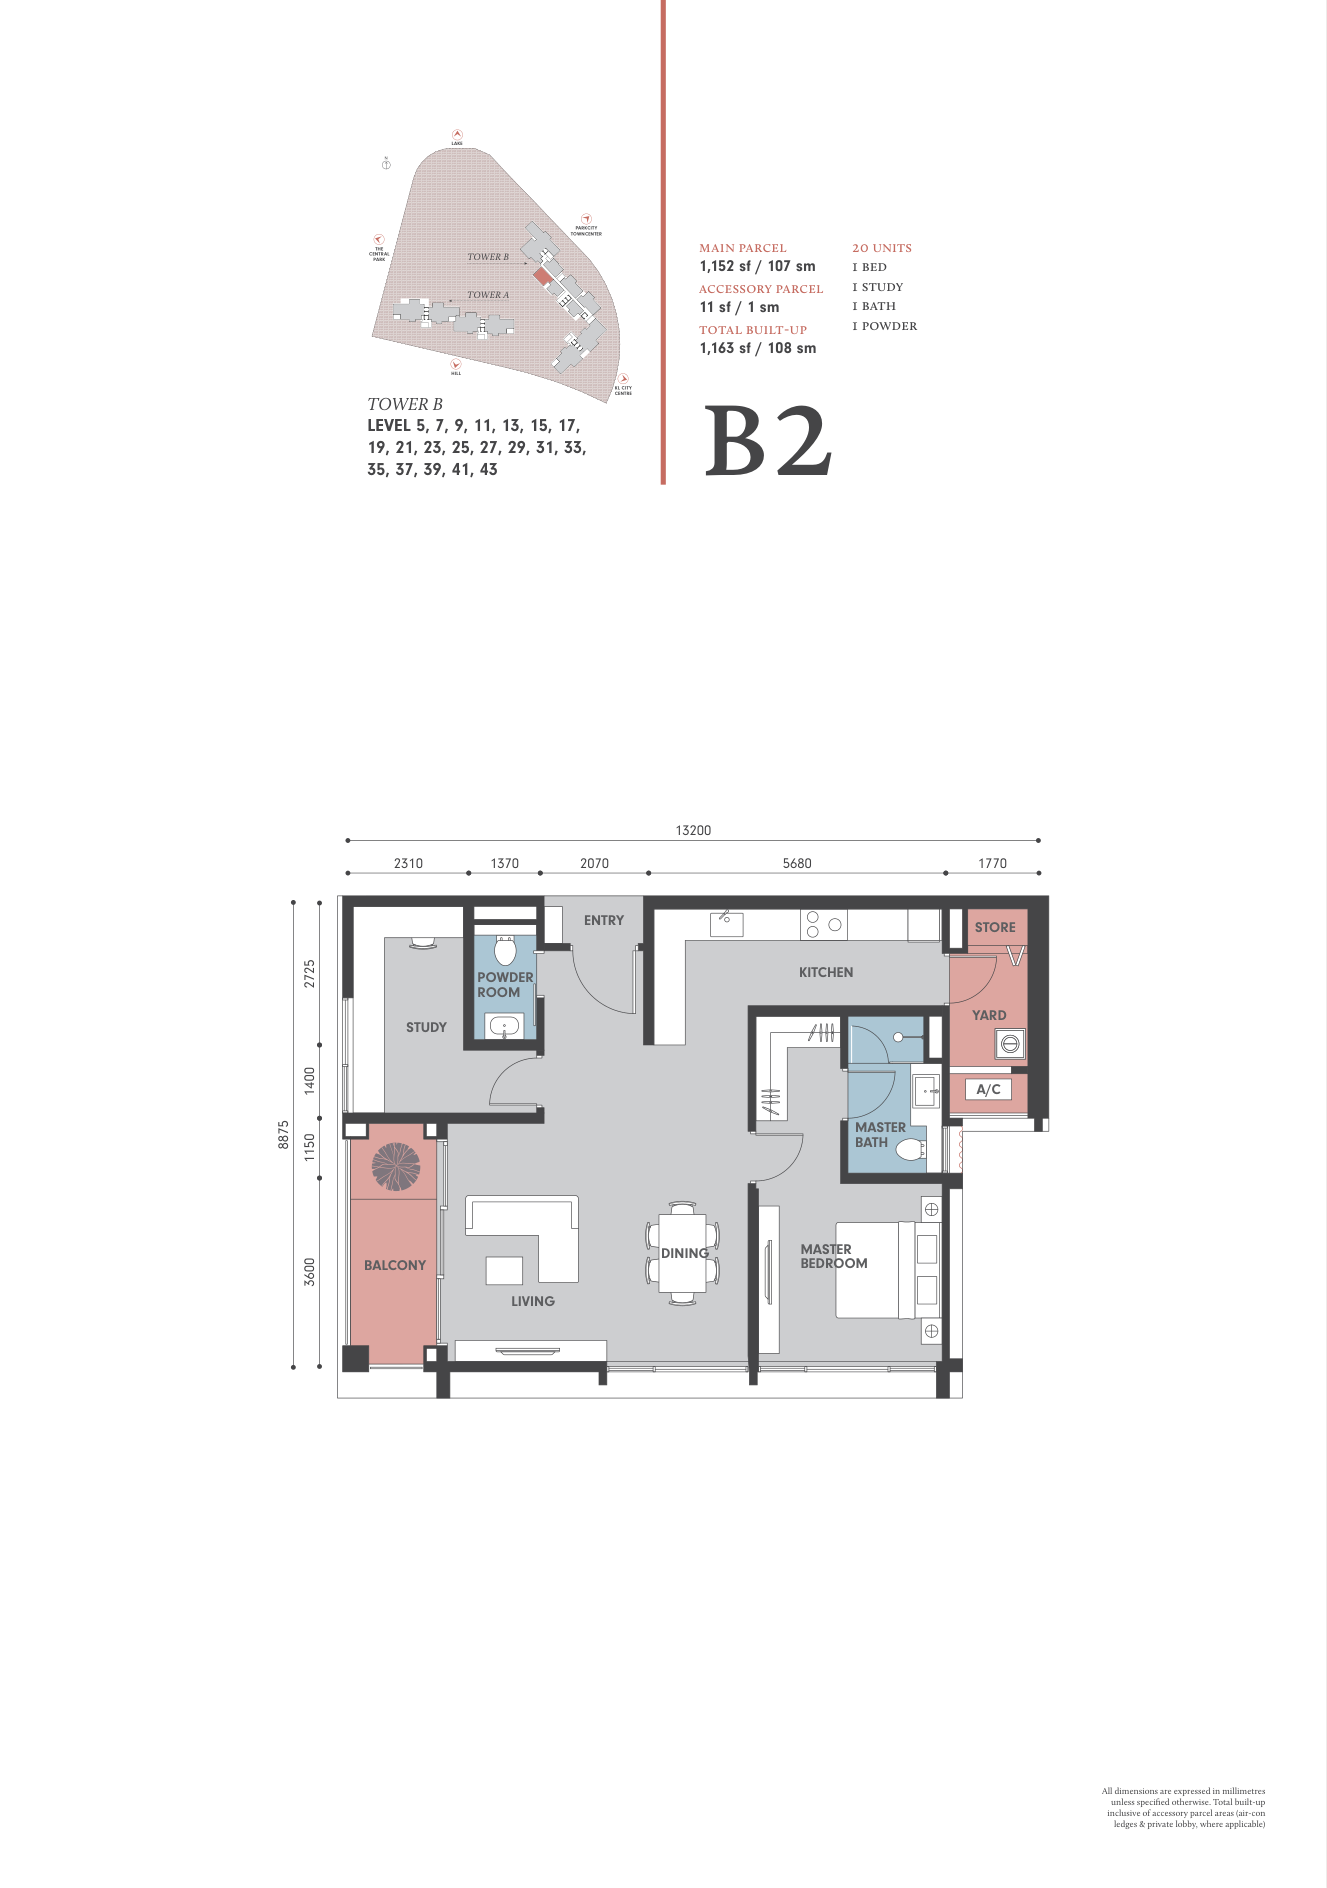
Park Regent @ Desa ParkCity Type B2 · 1,163 sqft · 1+1 bed · 1(+トイレ1) bath

Type B2

Area
1,163 sqft
Bedrooms
1+1
Bathrooms
1 (+1 WC)

From the floor-plan catalogue. +1 refers to spaces identified on the plan, such as a study, family room or helper's room. Total built-up may include ancillary areas such as A/C ledges and private lobbies.

Find this layout (0 listings)
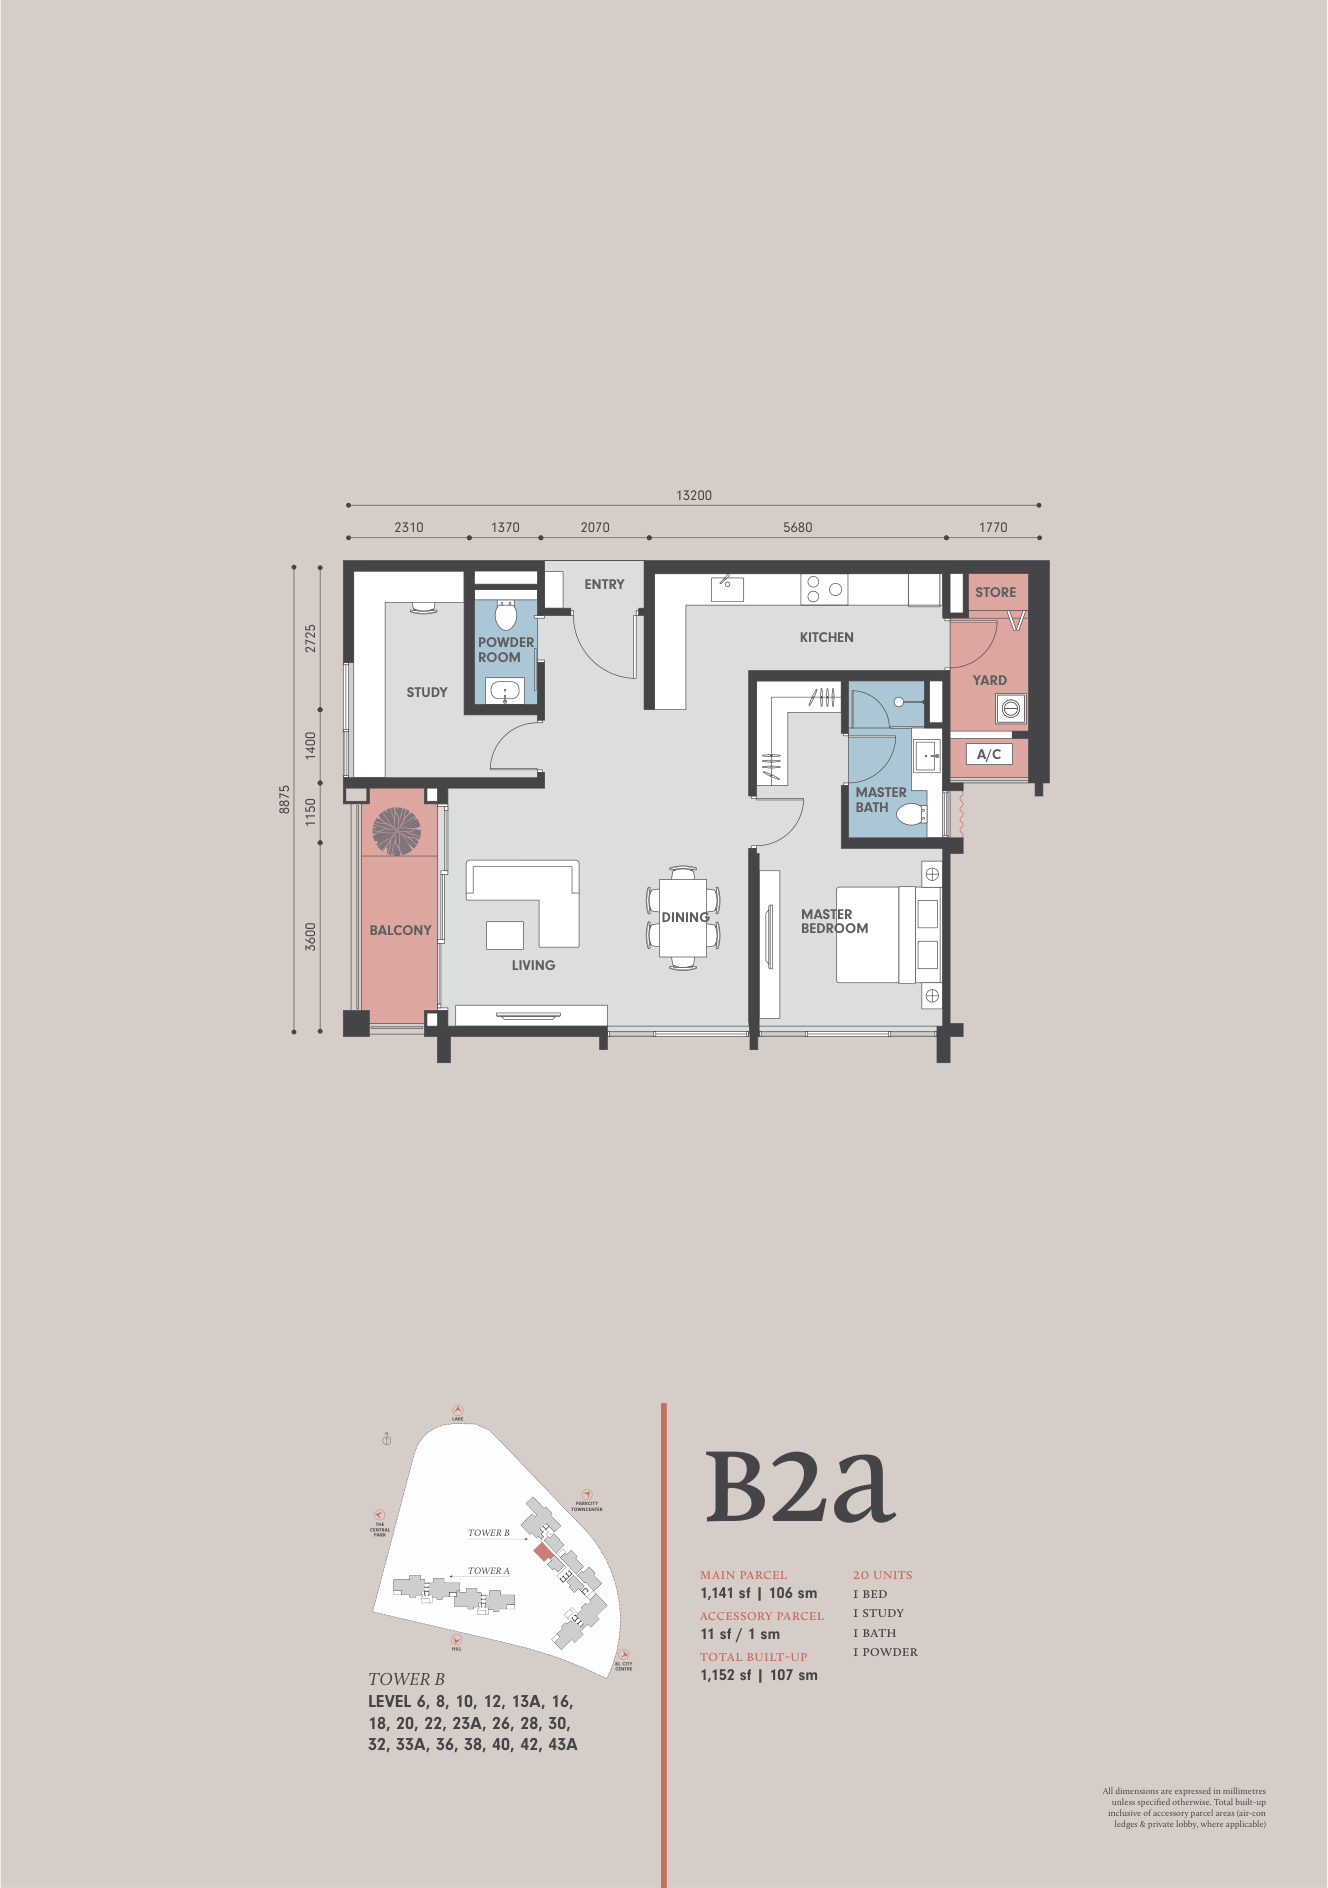
Park Regent @ Desa ParkCity Type B2a · 1,152 sqft · 1+1 bed · 1(+トイレ1) bath

Type B2a

Area
1,152 sqft
Bedrooms
1+1
Bathrooms
1 (+1 WC)

From the floor-plan catalogue. +1 refers to spaces identified on the plan, such as a study, family room or helper's room. Total built-up may include ancillary areas such as A/C ledges and private lobbies.

Find this layout (0 listings)
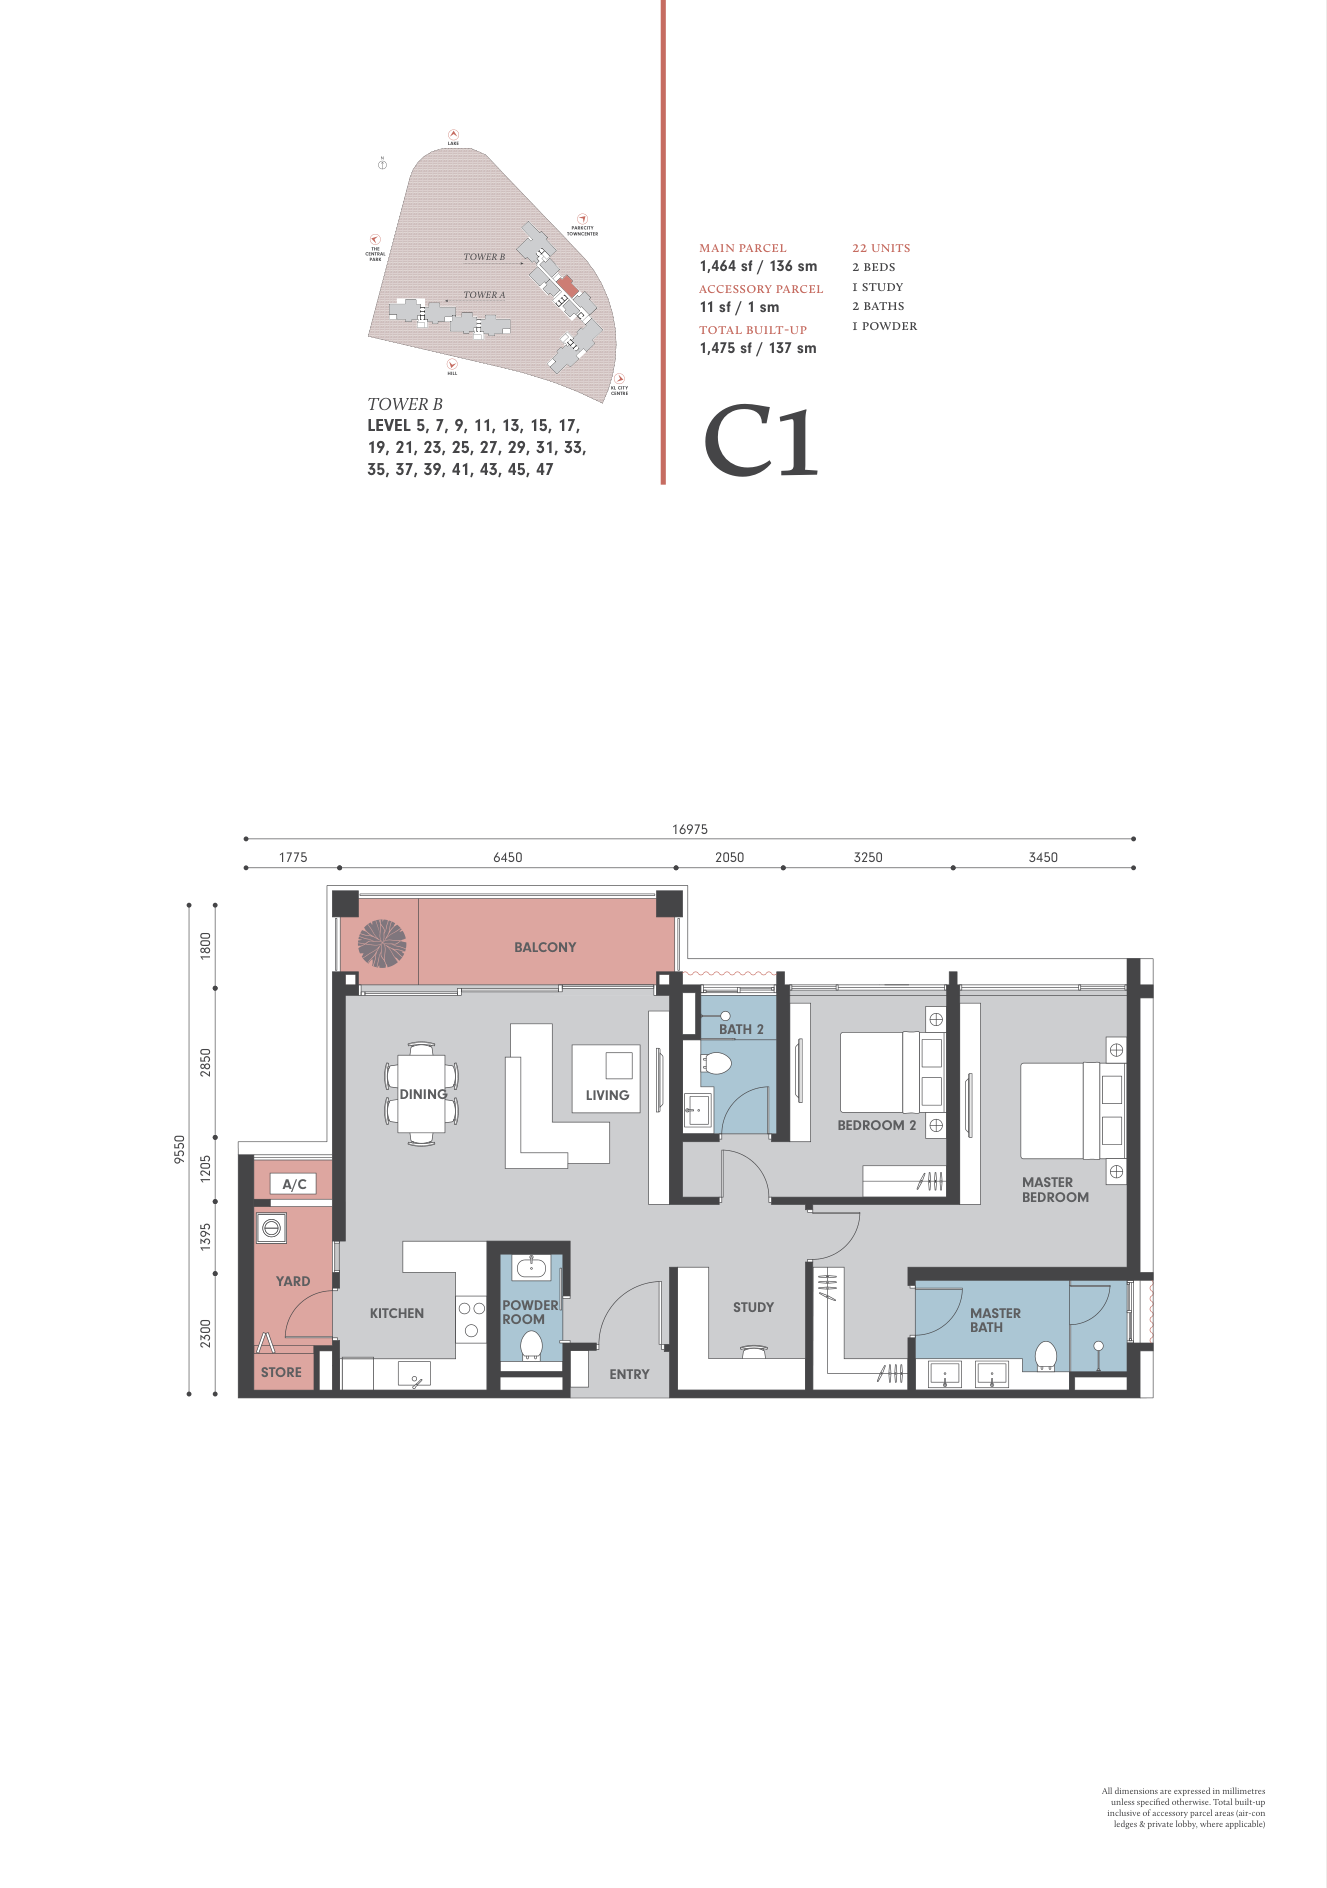
Park Regent @ Desa ParkCity Type C1 · 1,475 sqft · 2+1 bed · 2(+トイレ1) bath

Type C1

Area
1,475 sqft
Bedrooms
2+1
Bathrooms
2 (+1 WC)

From the floor-plan catalogue. +1 refers to spaces identified on the plan, such as a study, family room or helper's room. Total built-up may include ancillary areas such as A/C ledges and private lobbies.

Find this layout (0 listings)
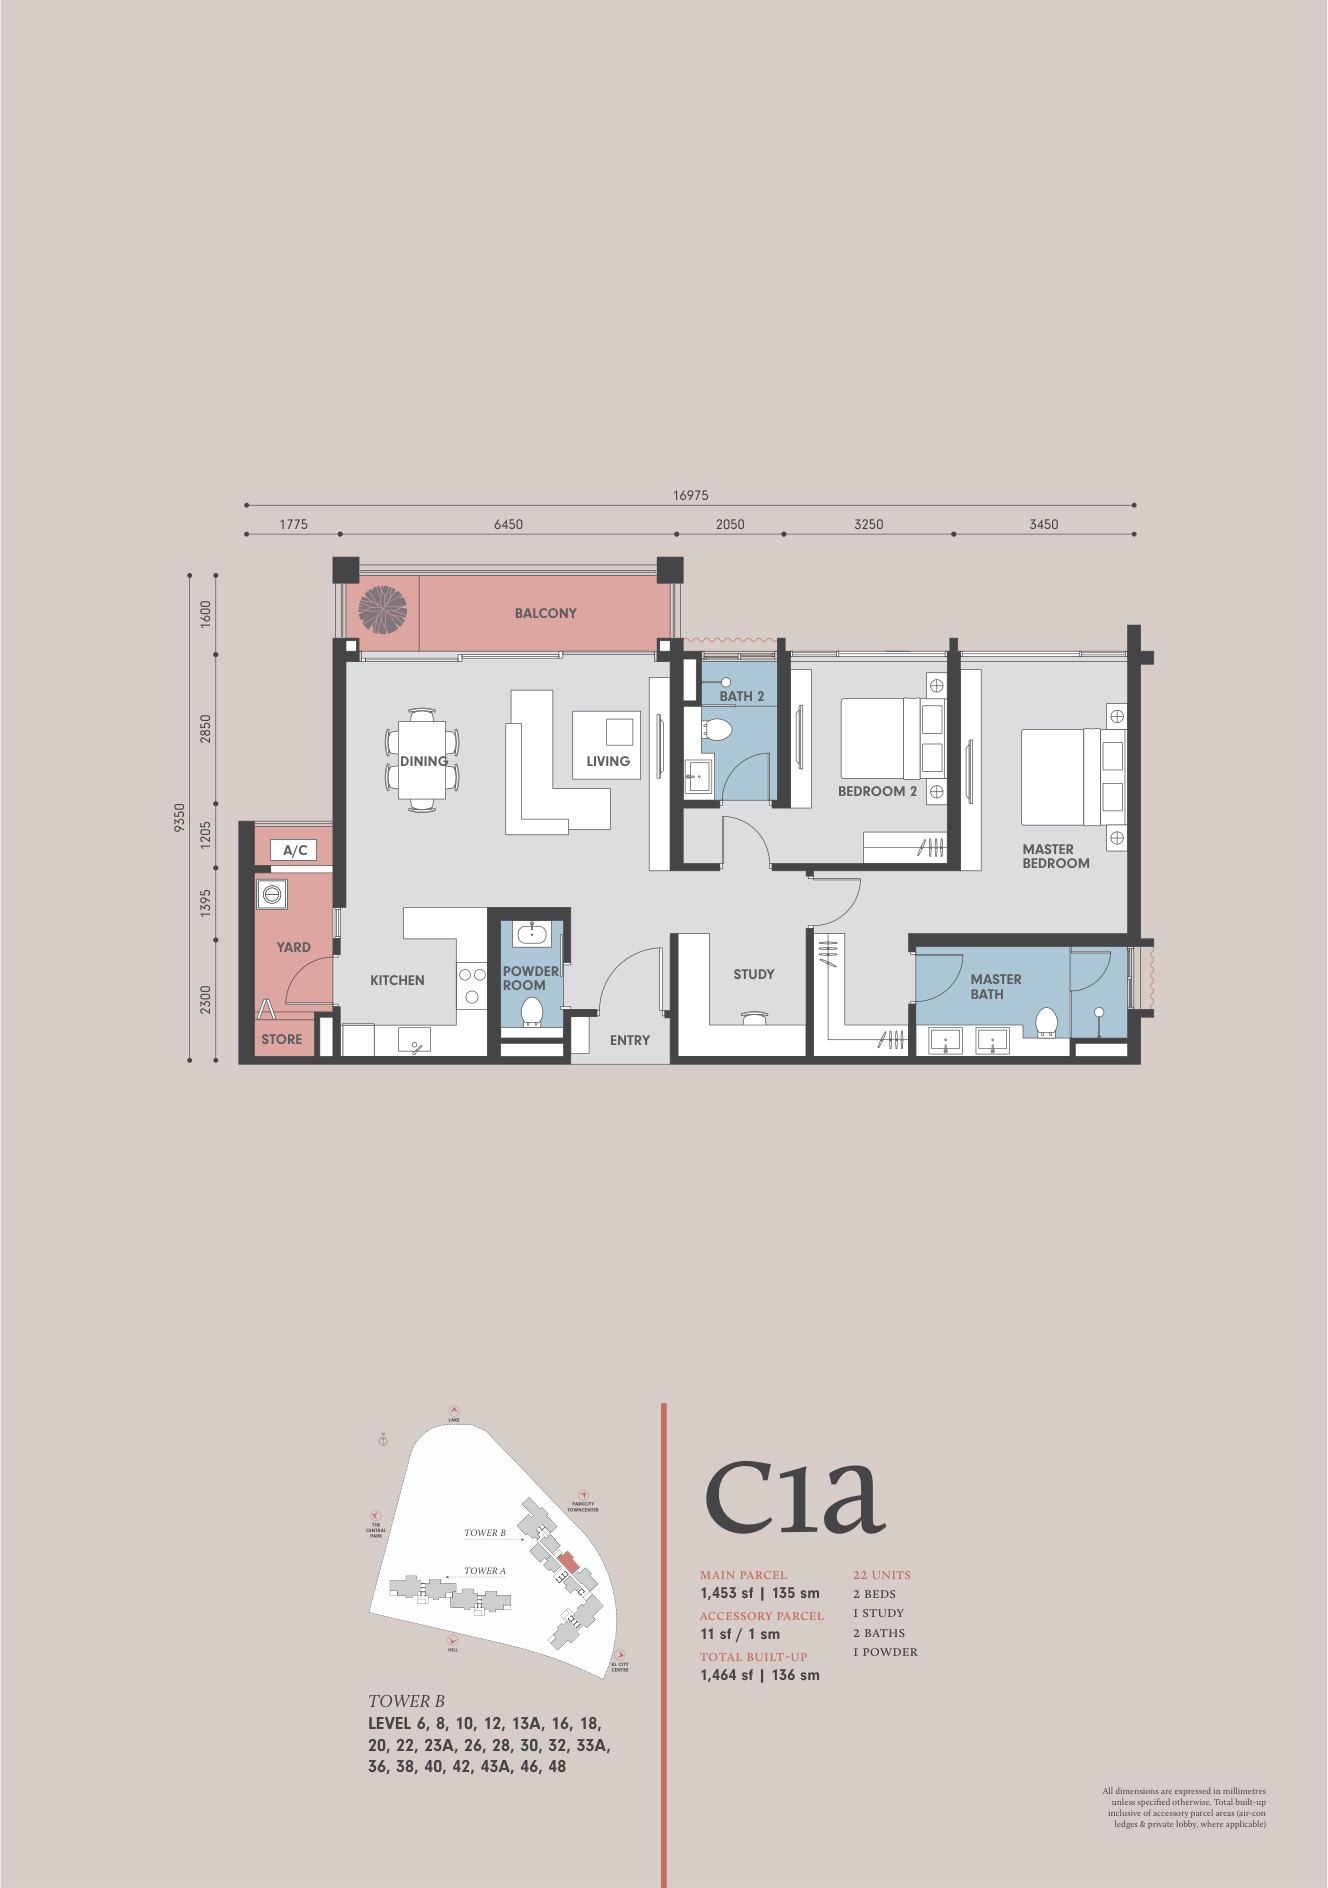
Park Regent @ Desa ParkCity Type C1a · 1,464 sqft · 2+1 bed · 2(+トイレ1) bath

Type C1a

Area
1,464 sqft
Bedrooms
2+1
Bathrooms
2 (+1 WC)

From the floor-plan catalogue. +1 refers to spaces identified on the plan, such as a study, family room or helper's room. Total built-up may include ancillary areas such as A/C ledges and private lobbies.

Find this layout (0 listings)
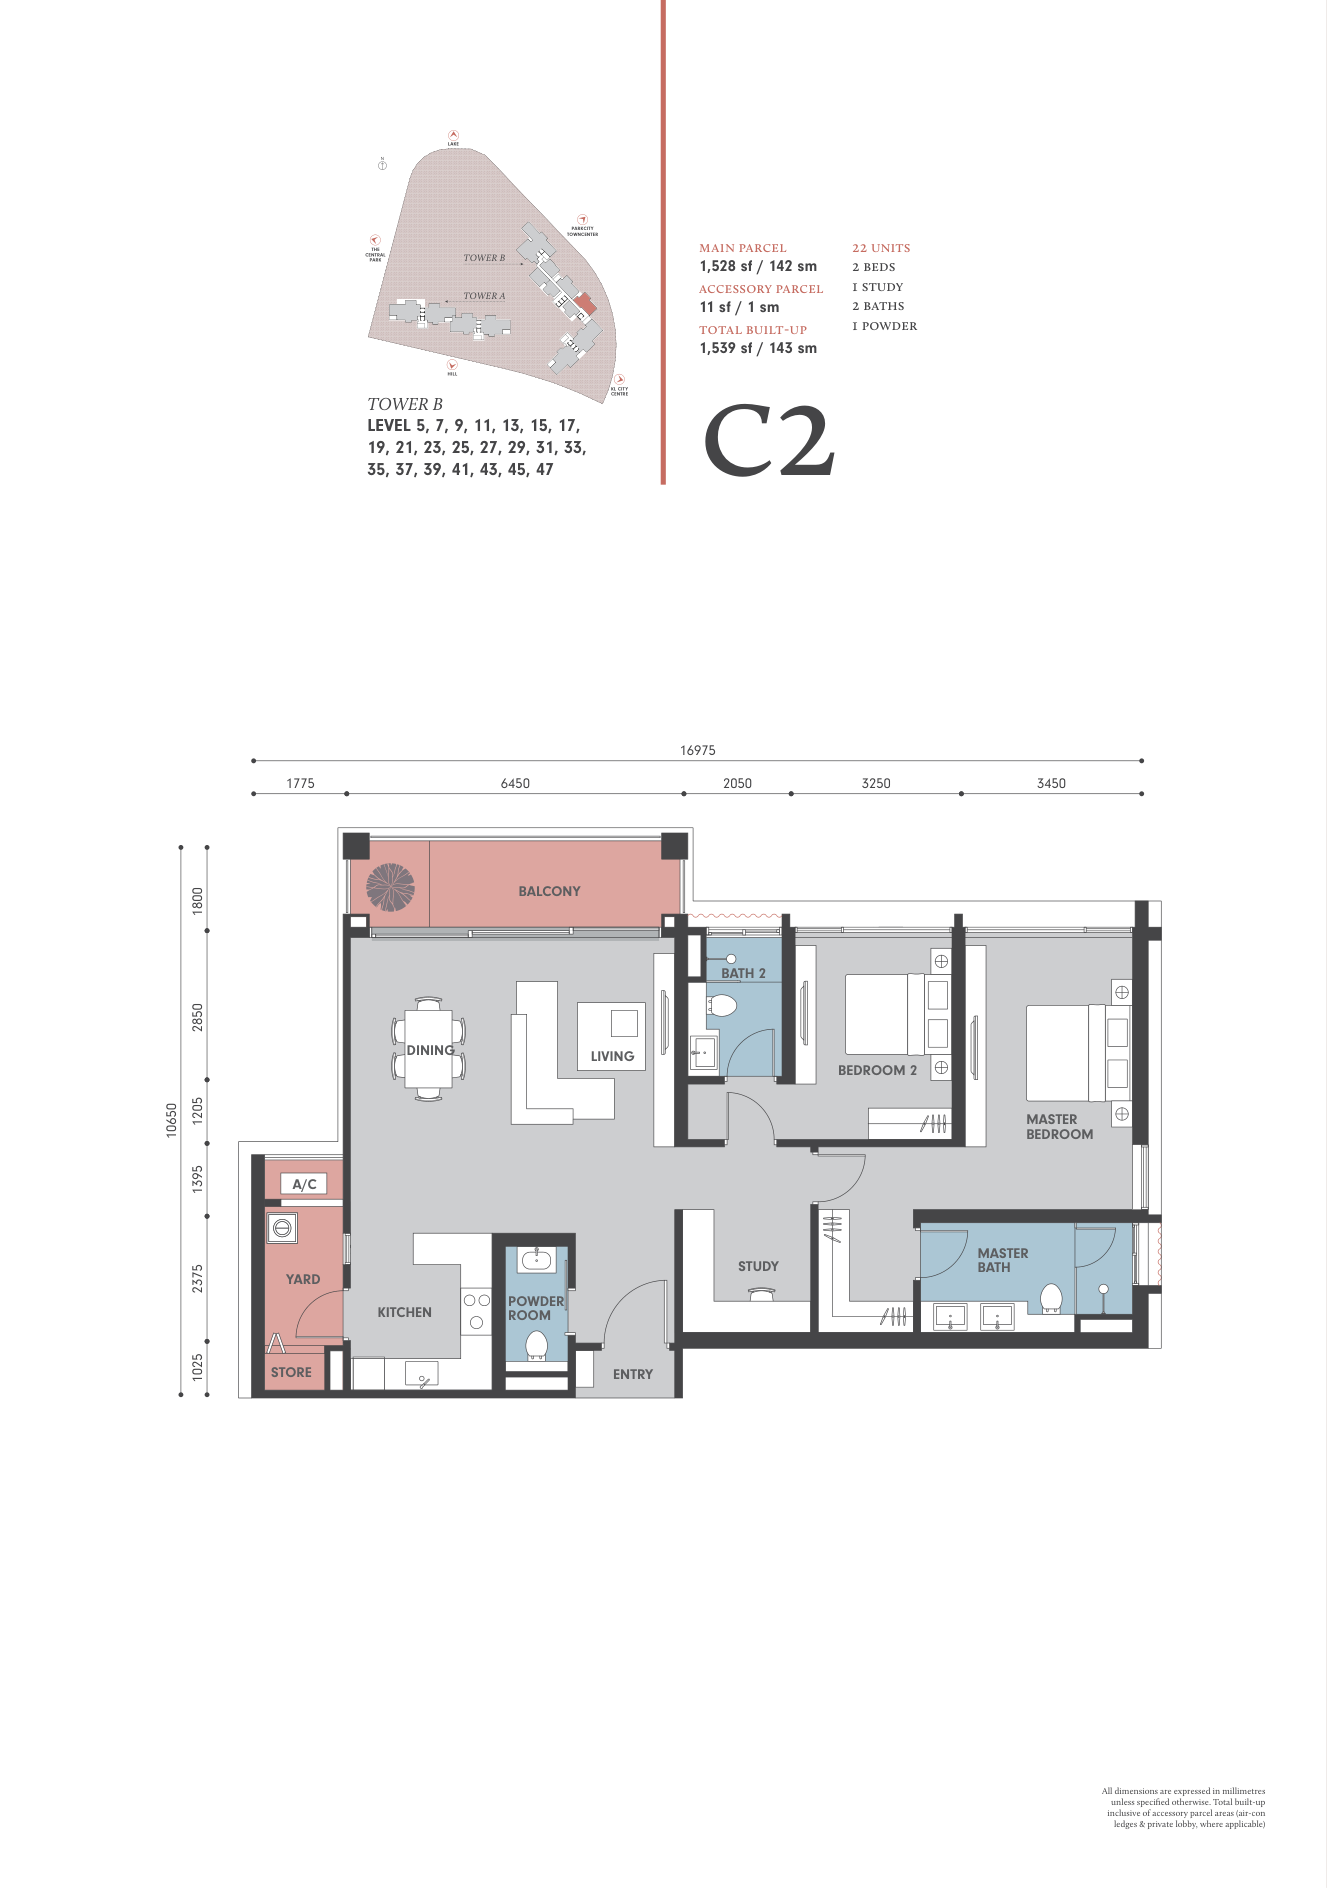
Park Regent @ Desa ParkCity Type C2 · 1,539 sqft · 2+1 bed · 2(+トイレ1) bath

Type C2

Area
1,539 sqft
Bedrooms
2+1
Bathrooms
2 (+1 WC)

From the floor-plan catalogue. +1 refers to spaces identified on the plan, such as a study, family room or helper's room. Total built-up may include ancillary areas such as A/C ledges and private lobbies.

Find this layout (0 listings)
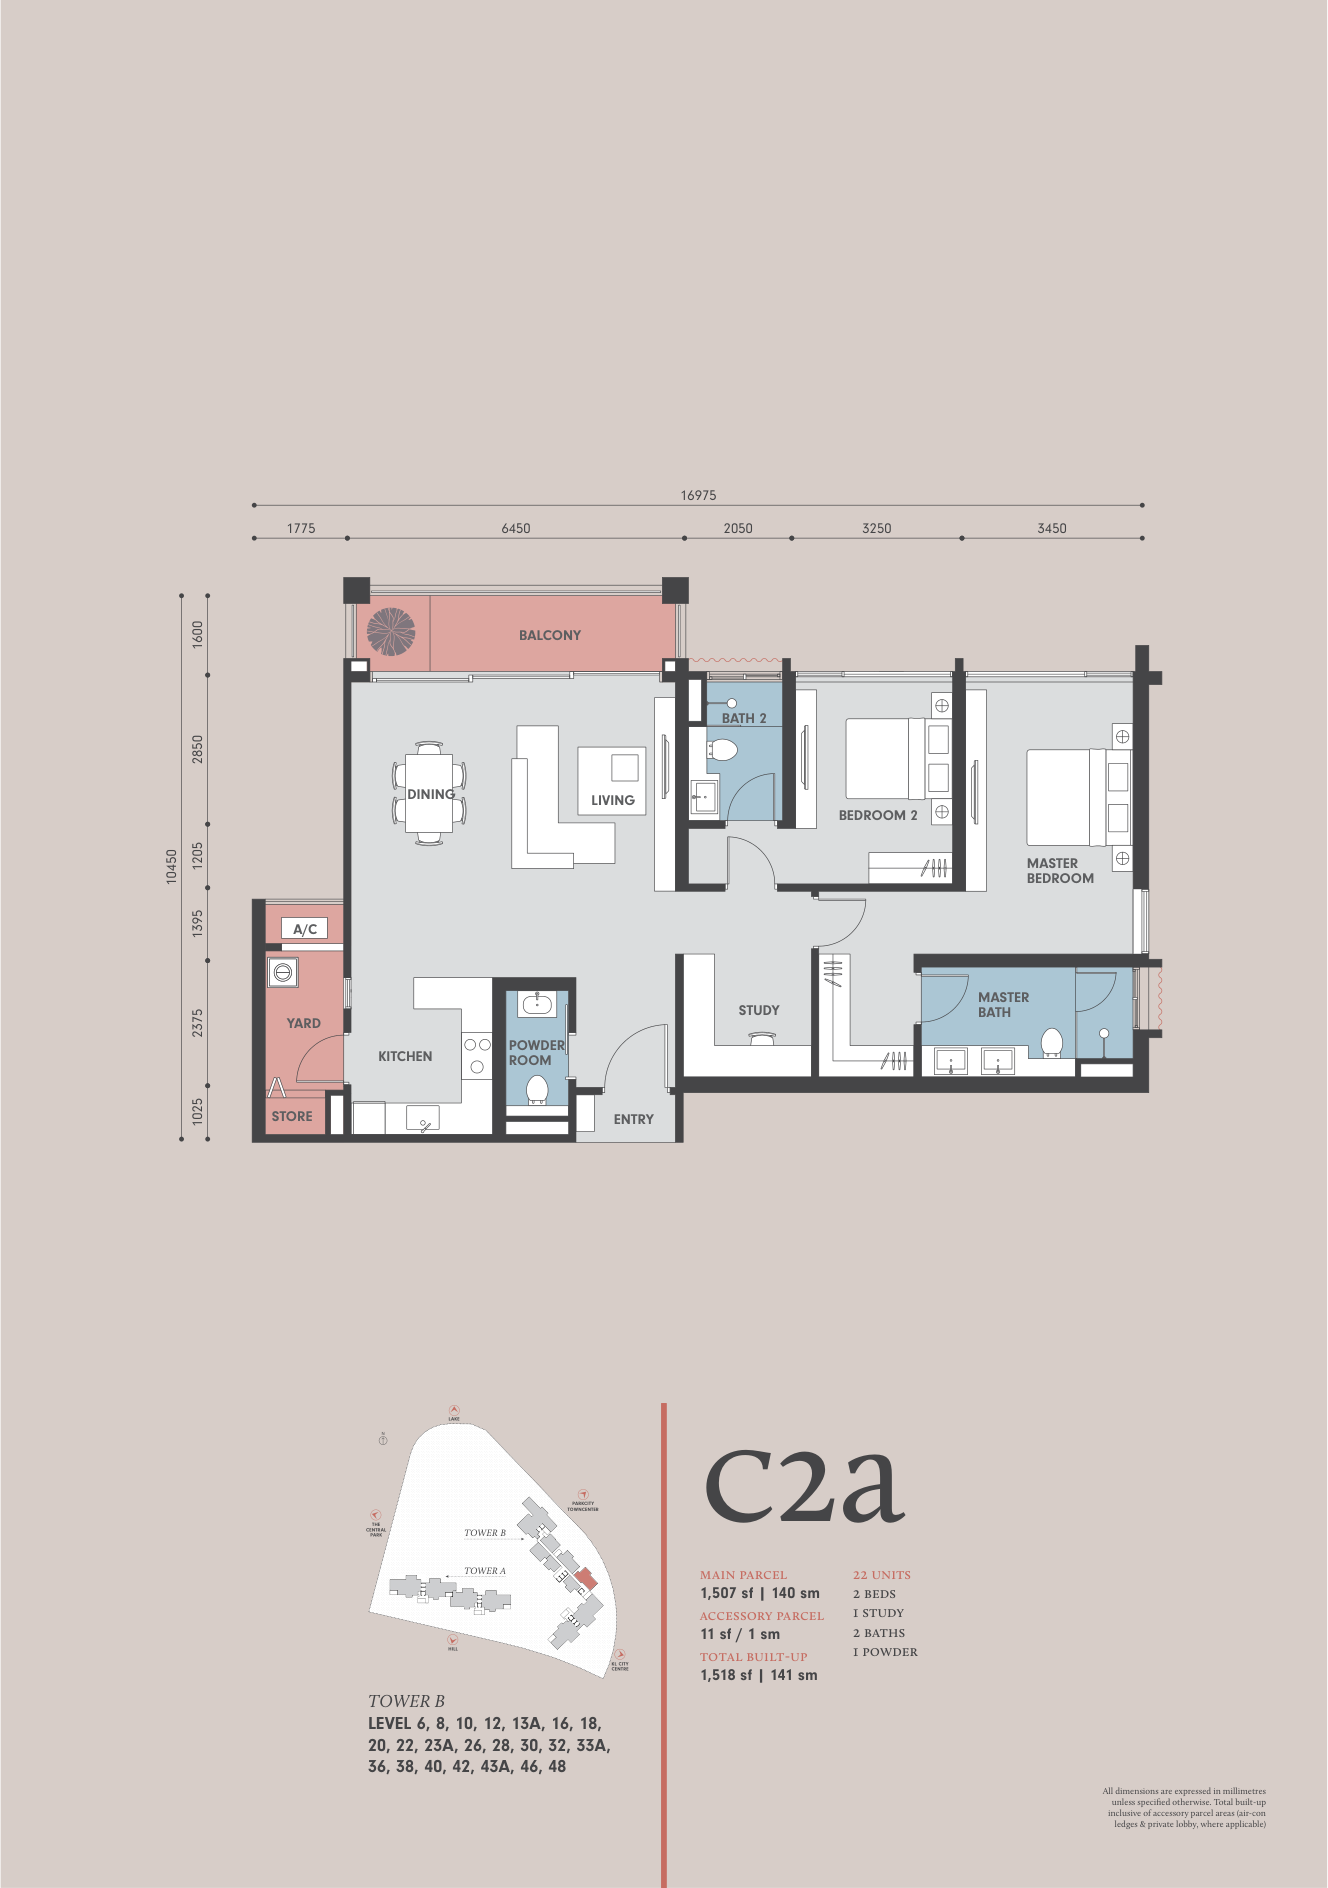
Park Regent @ Desa ParkCity Type C2a · 1,518 sqft · 2+1 bed · 2(+トイレ1) bath

Type C2a

Area
1,518 sqft
Bedrooms
2+1
Bathrooms
2 (+1 WC)

From the floor-plan catalogue. +1 refers to spaces identified on the plan, such as a study, family room or helper's room. Total built-up may include ancillary areas such as A/C ledges and private lobbies.

Find this layout (0 listings)
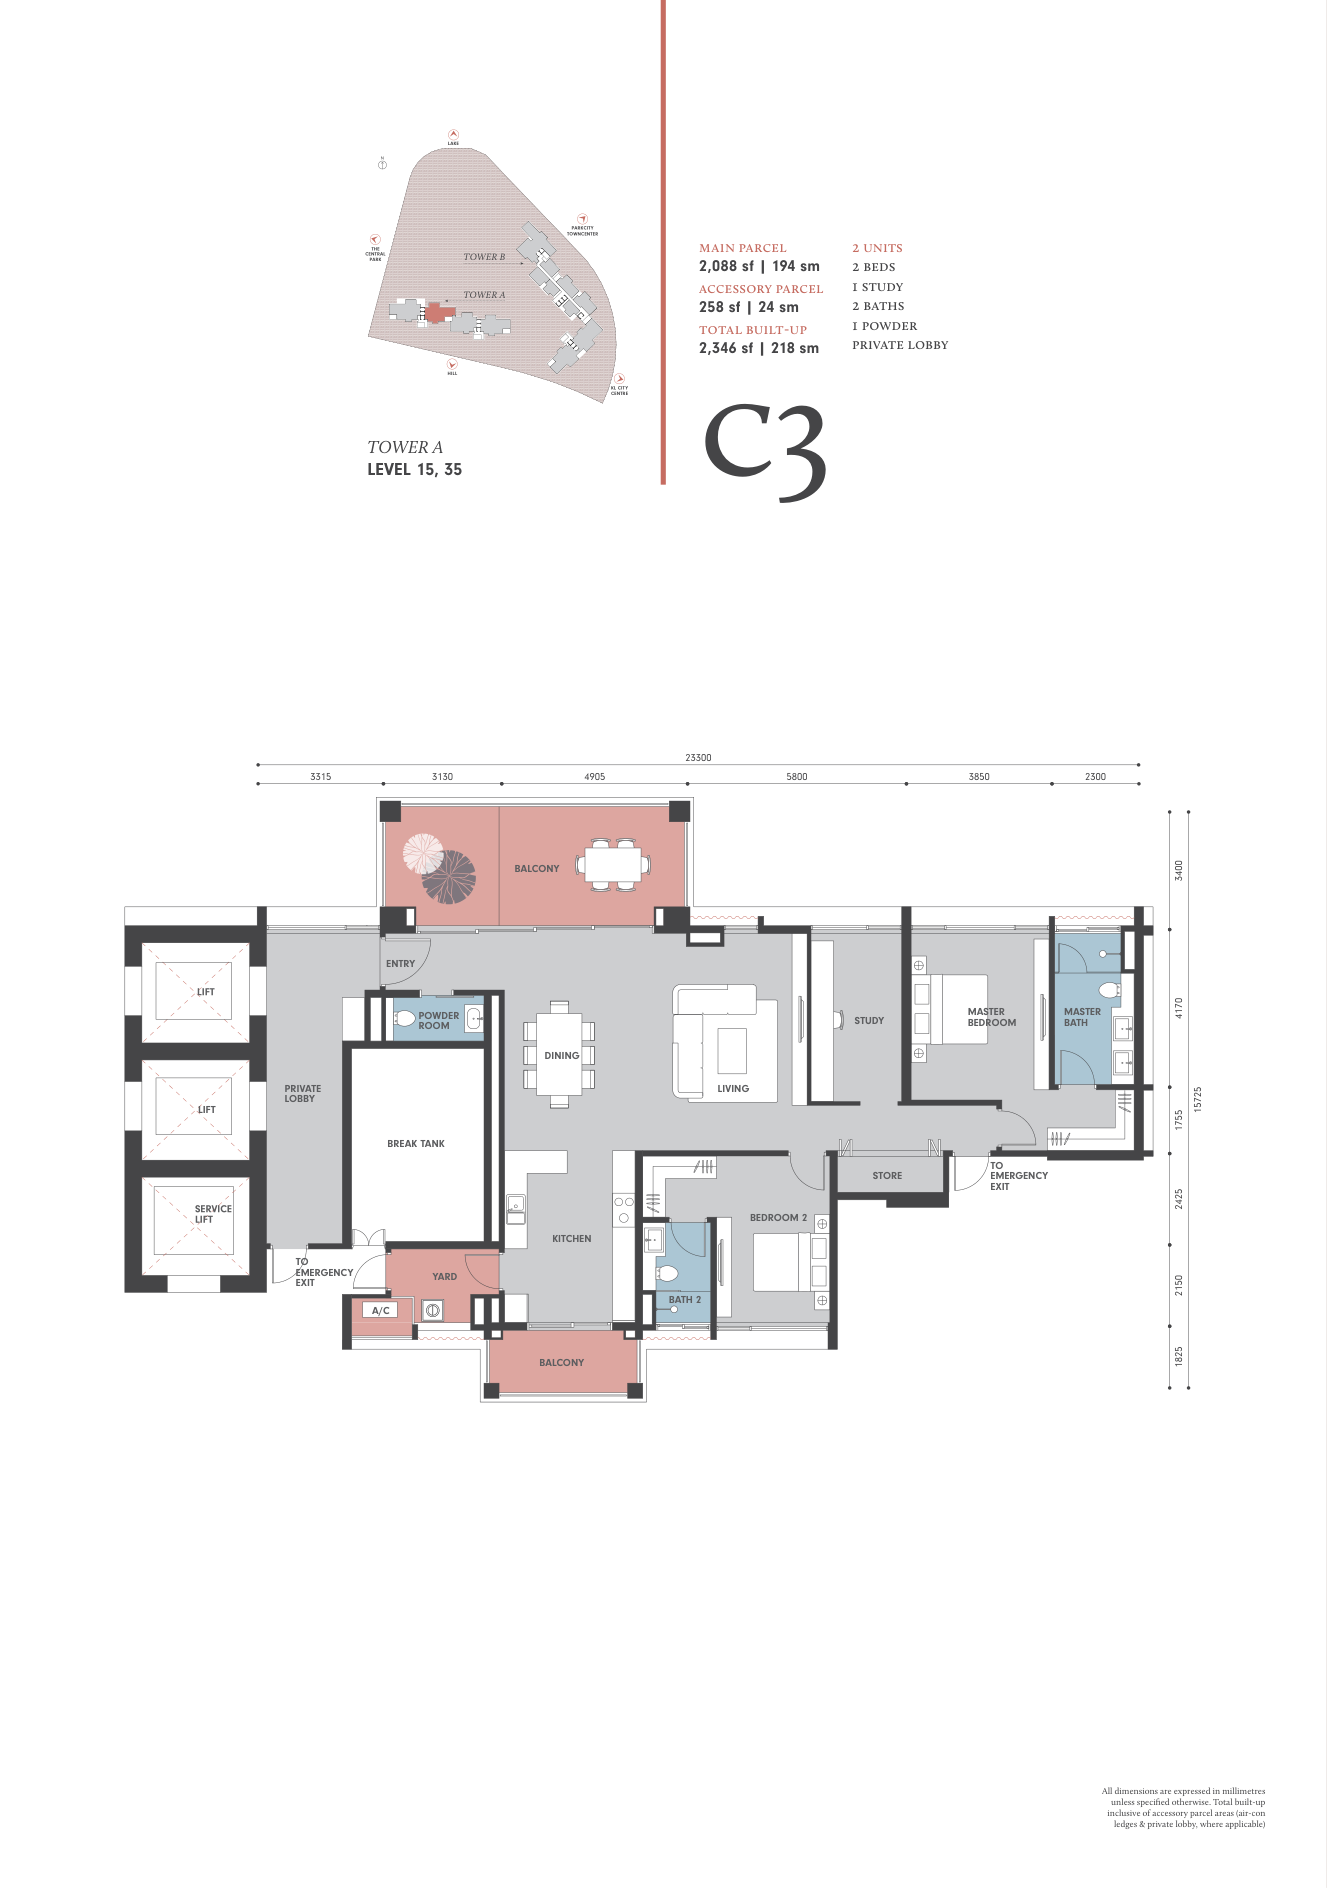
Park Regent @ Desa ParkCity Type C3 · 2,346 sqft · 2+1 bed · 2(+トイレ1) bath

Type C3

Area
2,346 sqft
Bedrooms
2+1
Bathrooms
2 (+1 WC)

From the floor-plan catalogue. +1 refers to spaces identified on the plan, such as a study, family room or helper's room. Total built-up may include ancillary areas such as A/C ledges and private lobbies.

Find this layout (0 listings)
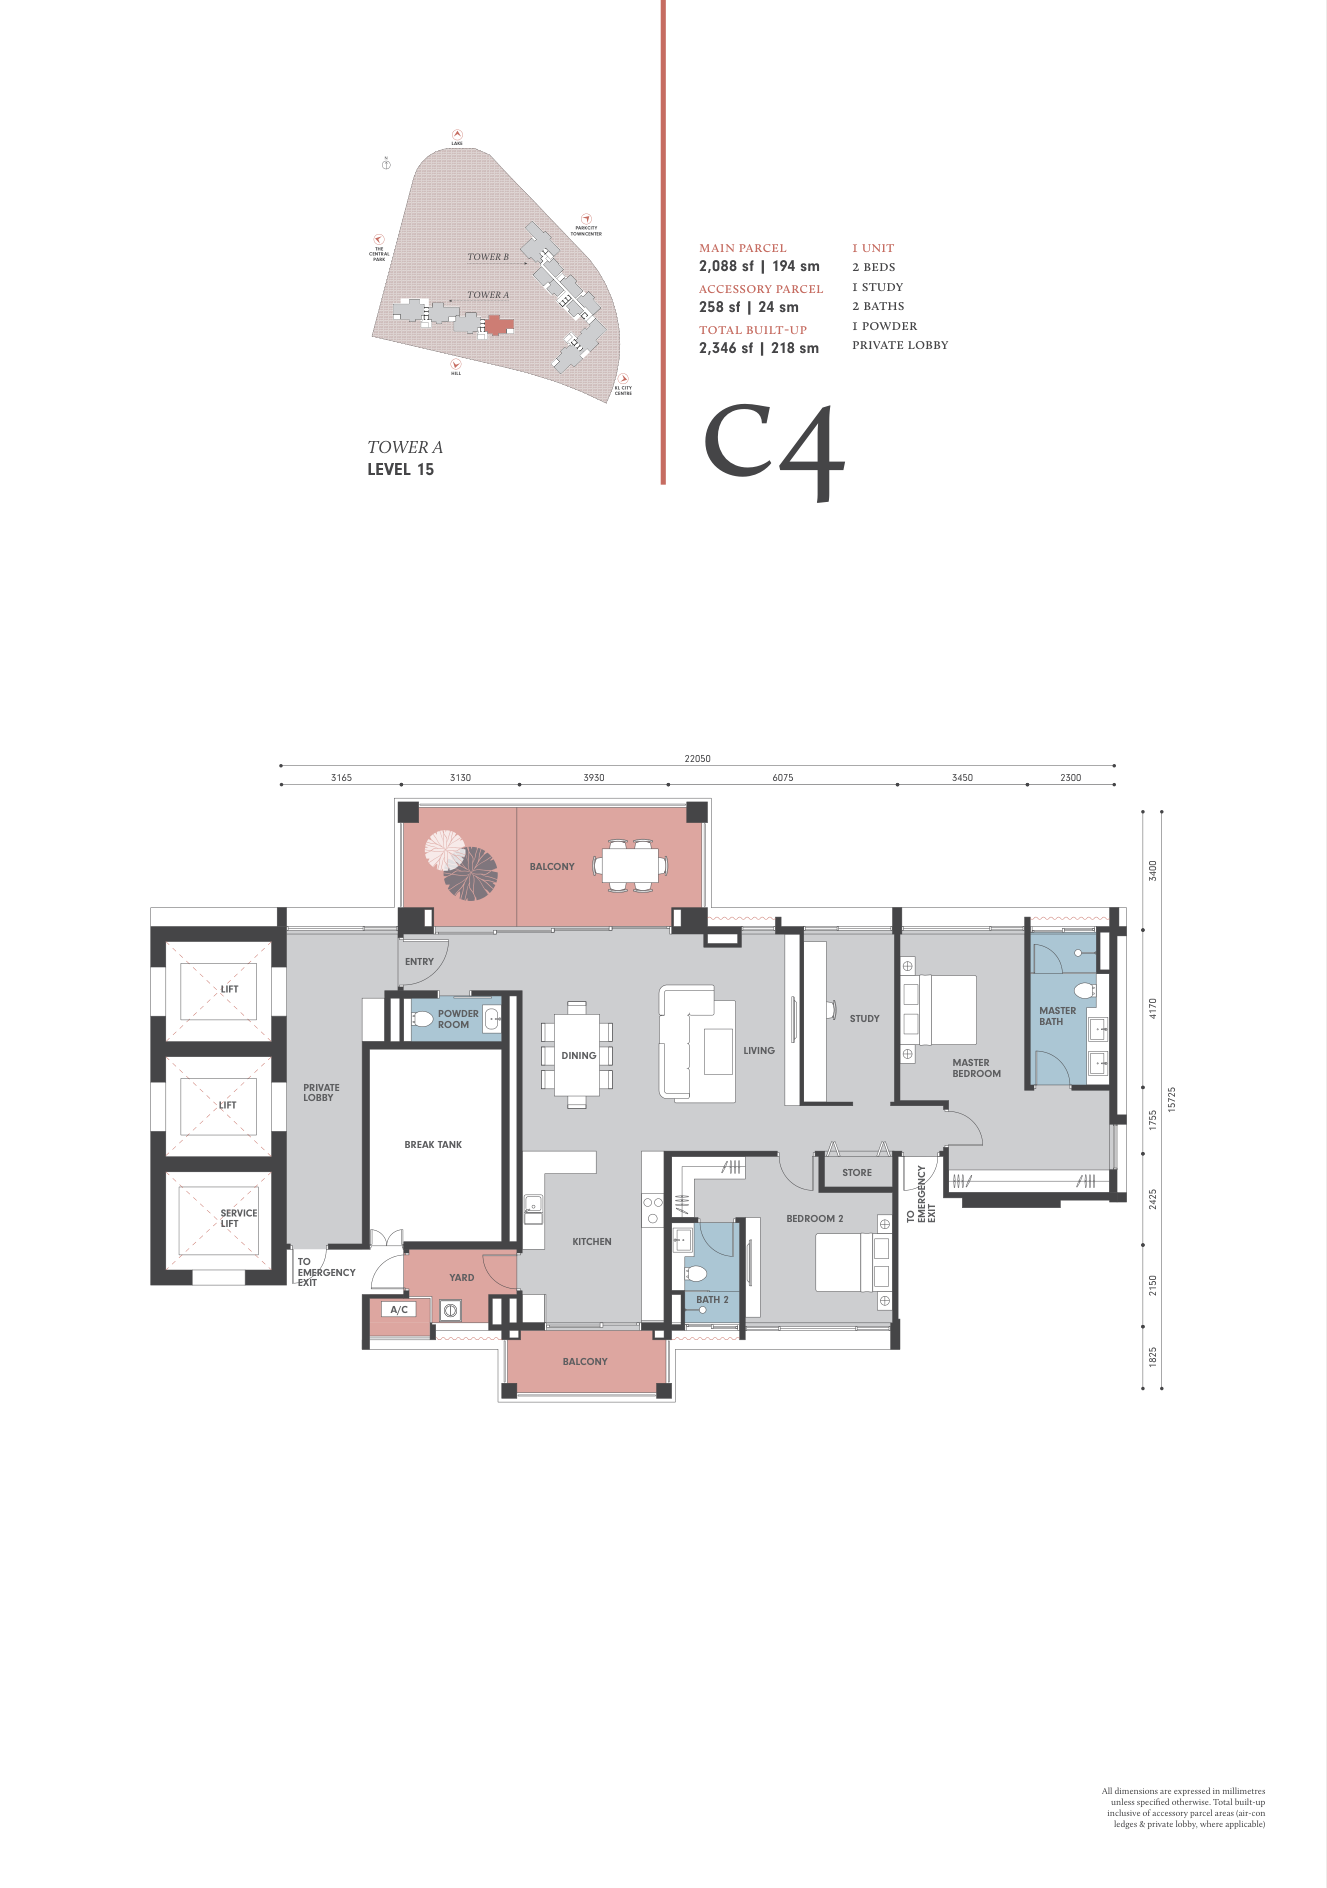
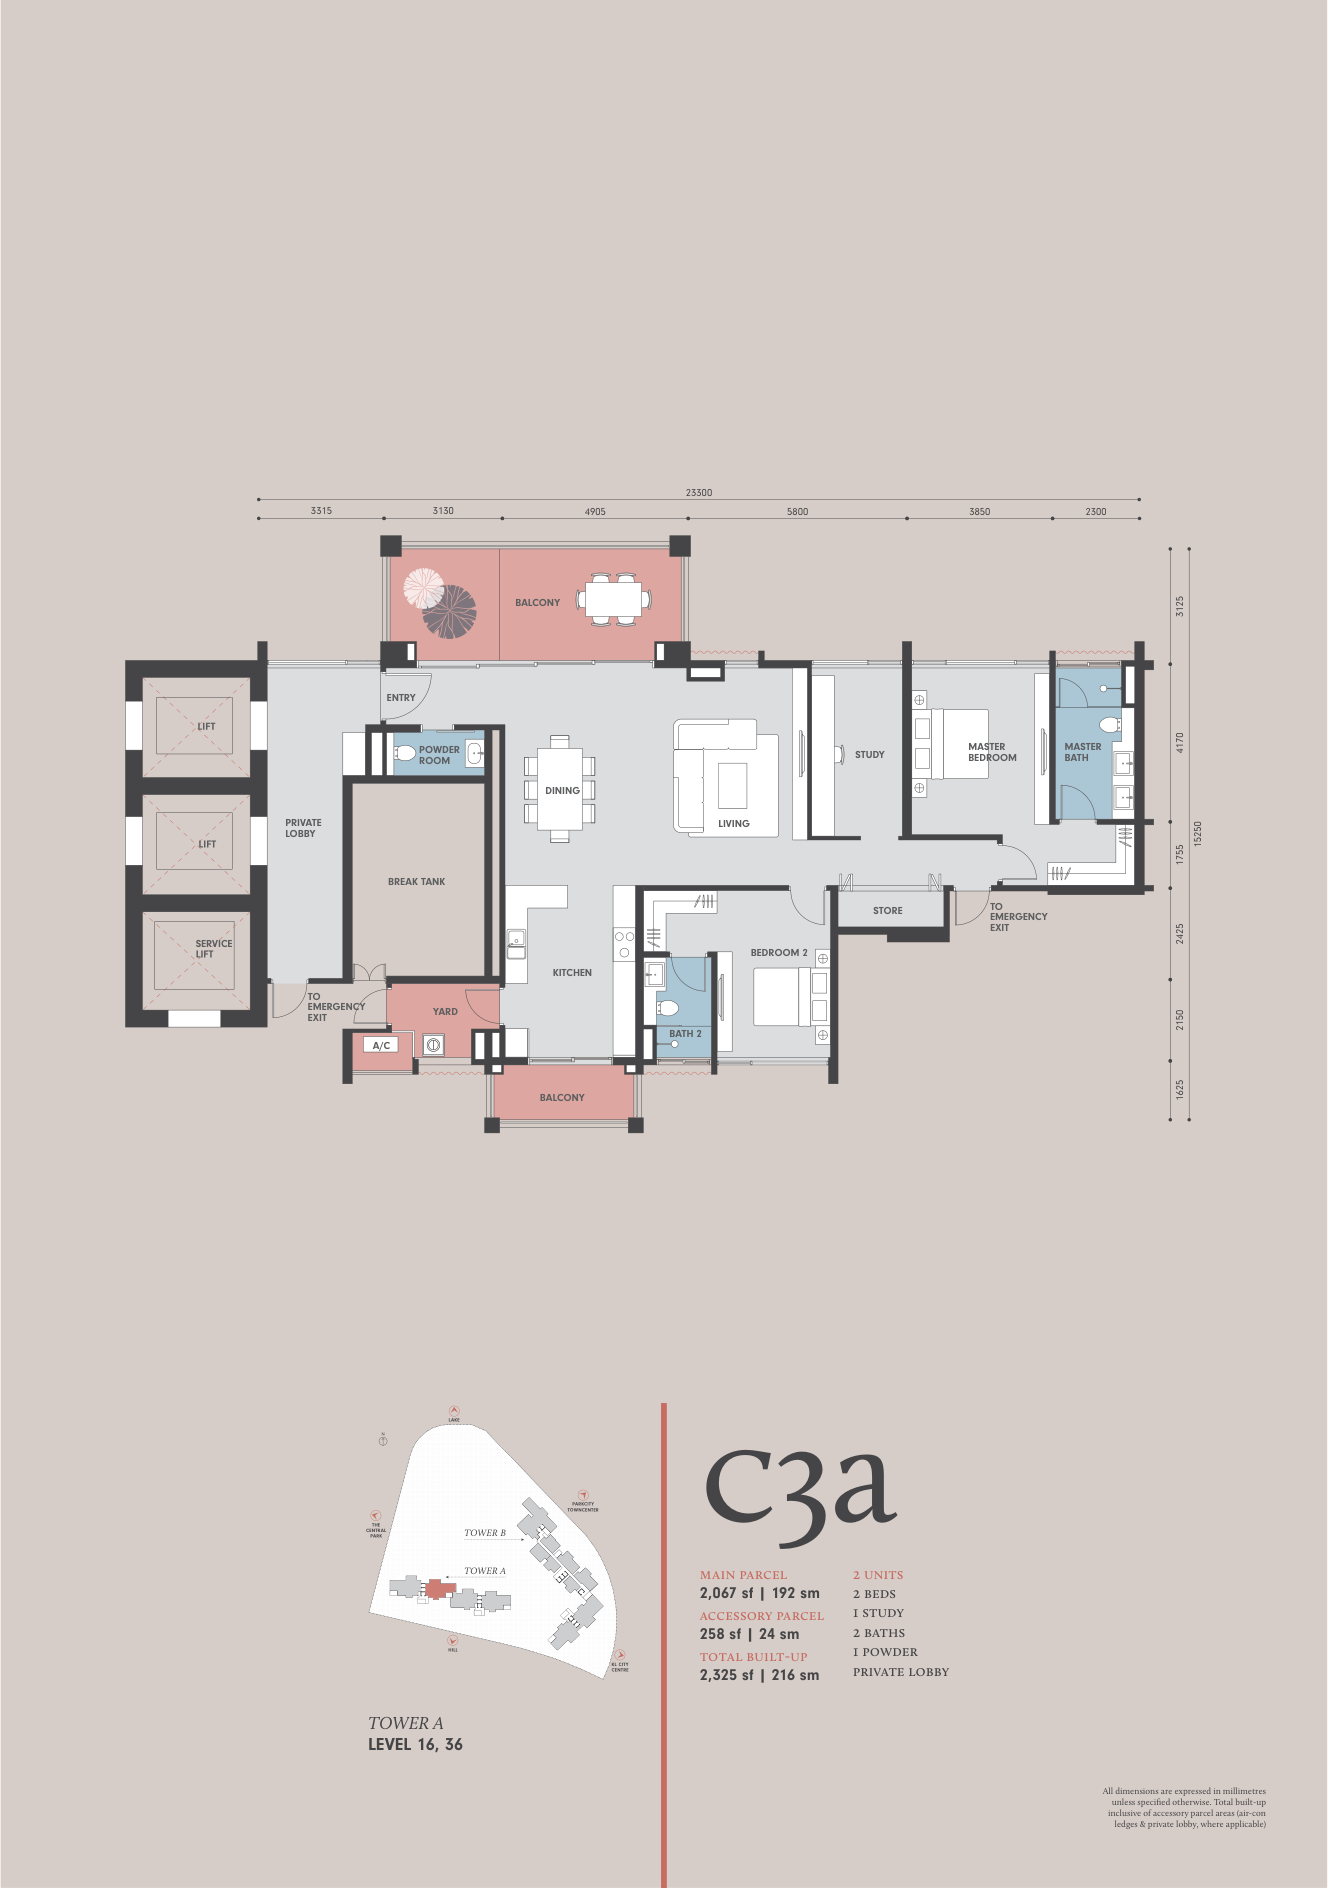
Park Regent @ Desa ParkCity Type C3a · 2,325 sqft · 2+1 bed · 2(+トイレ1) bath

Type C3a

Area
2,325 sqft
Bedrooms
2+1
Bathrooms
2 (+1 WC)

From the floor-plan catalogue. +1 refers to spaces identified on the plan, such as a study, family room or helper's room. Total built-up may include ancillary areas such as A/C ledges and private lobbies.

Find this layout (0 listings)
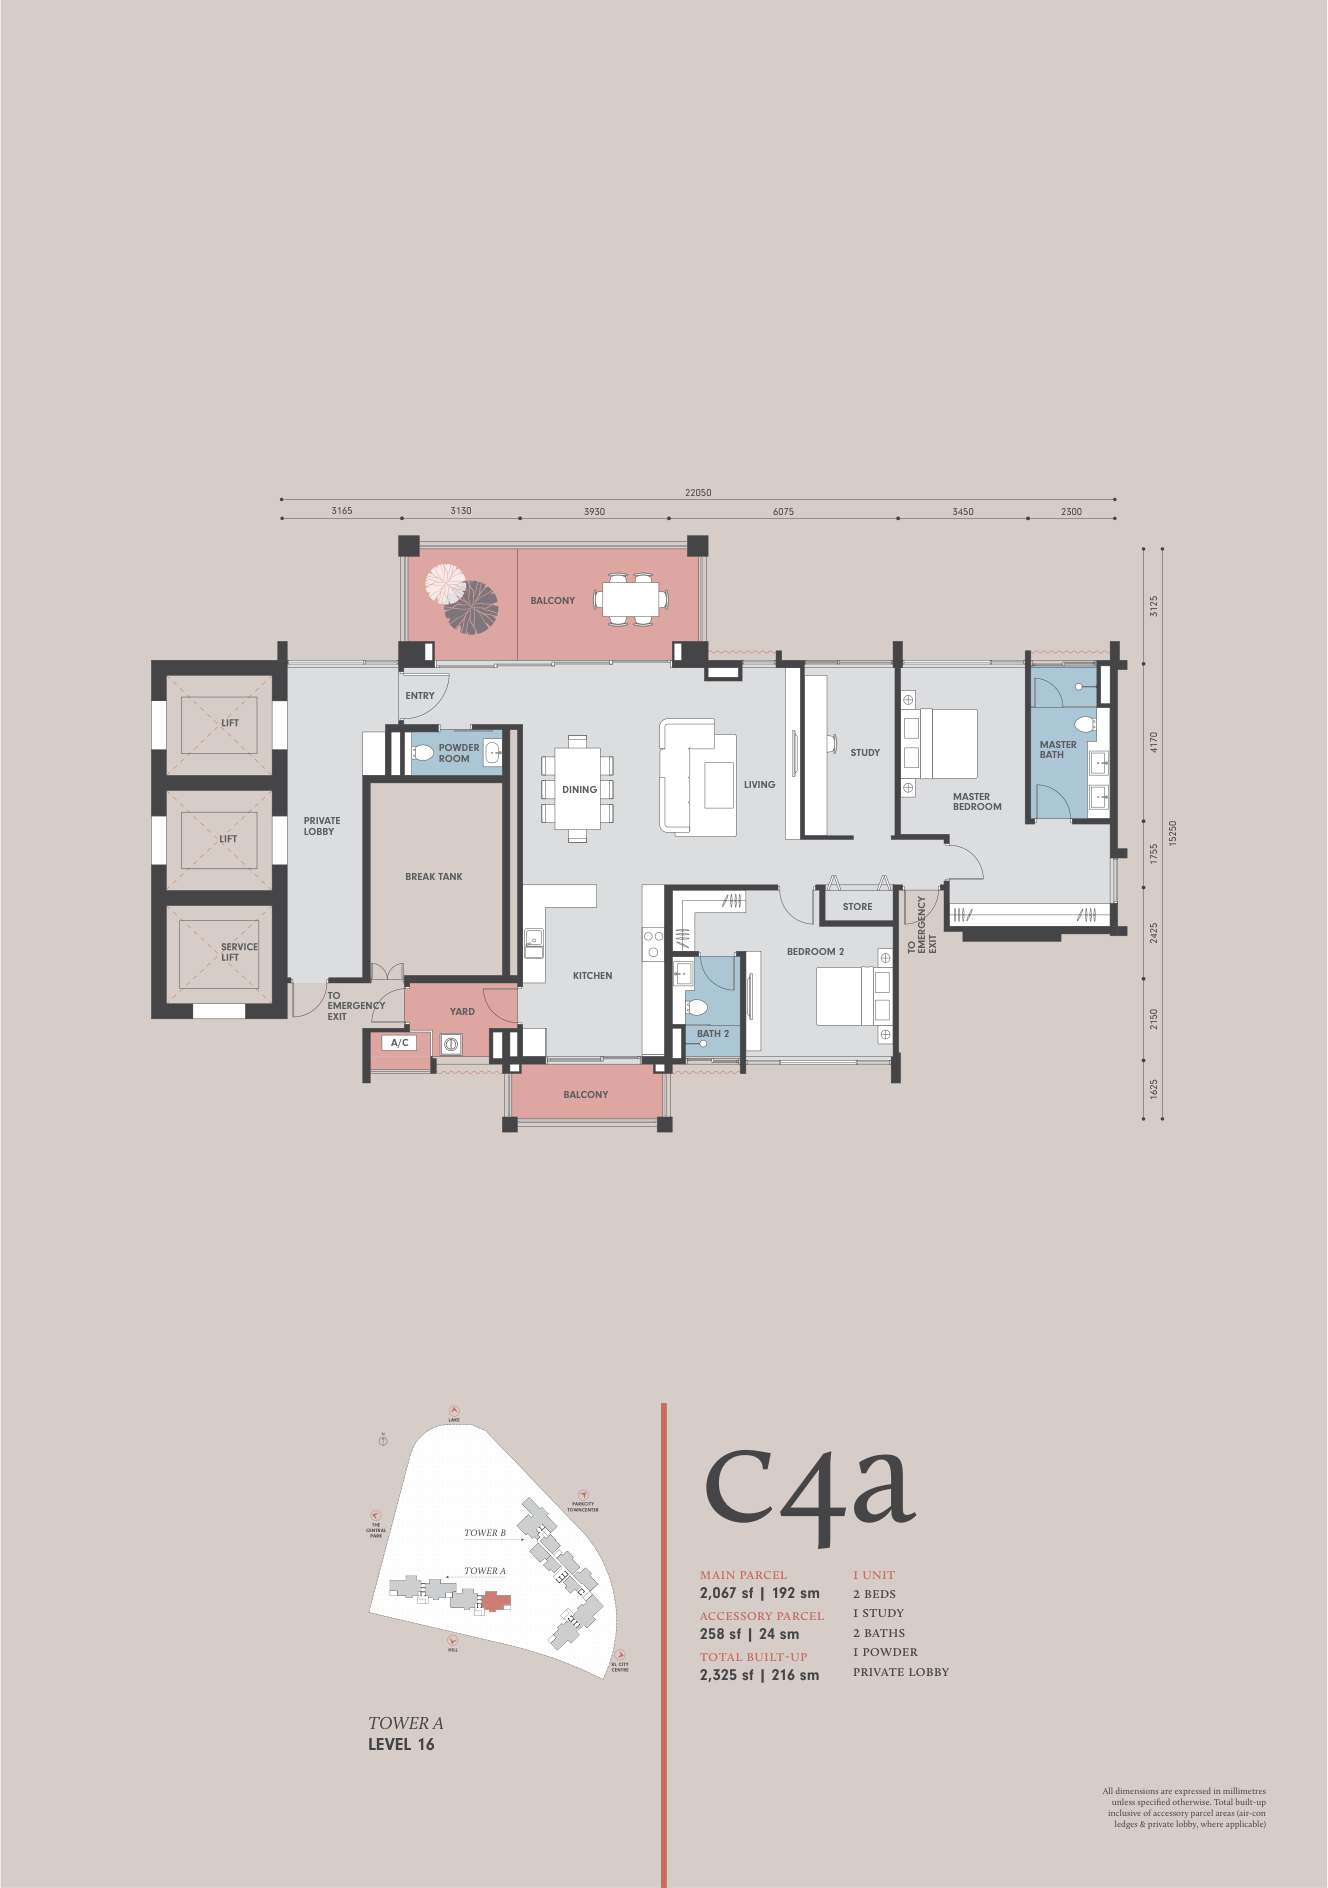
Park Regent @ Desa ParkCity Type C4 · 2,346 sqft · 2+1 bed · 2(+トイレ1) bath

Type C4

Area
2,346 sqft
Bedrooms
2+1
Bathrooms
2 (+1 WC)

From the floor-plan catalogue. +1 refers to spaces identified on the plan, such as a study, family room or helper's room. Total built-up may include ancillary areas such as A/C ledges and private lobbies.

Find this layout (0 listings)
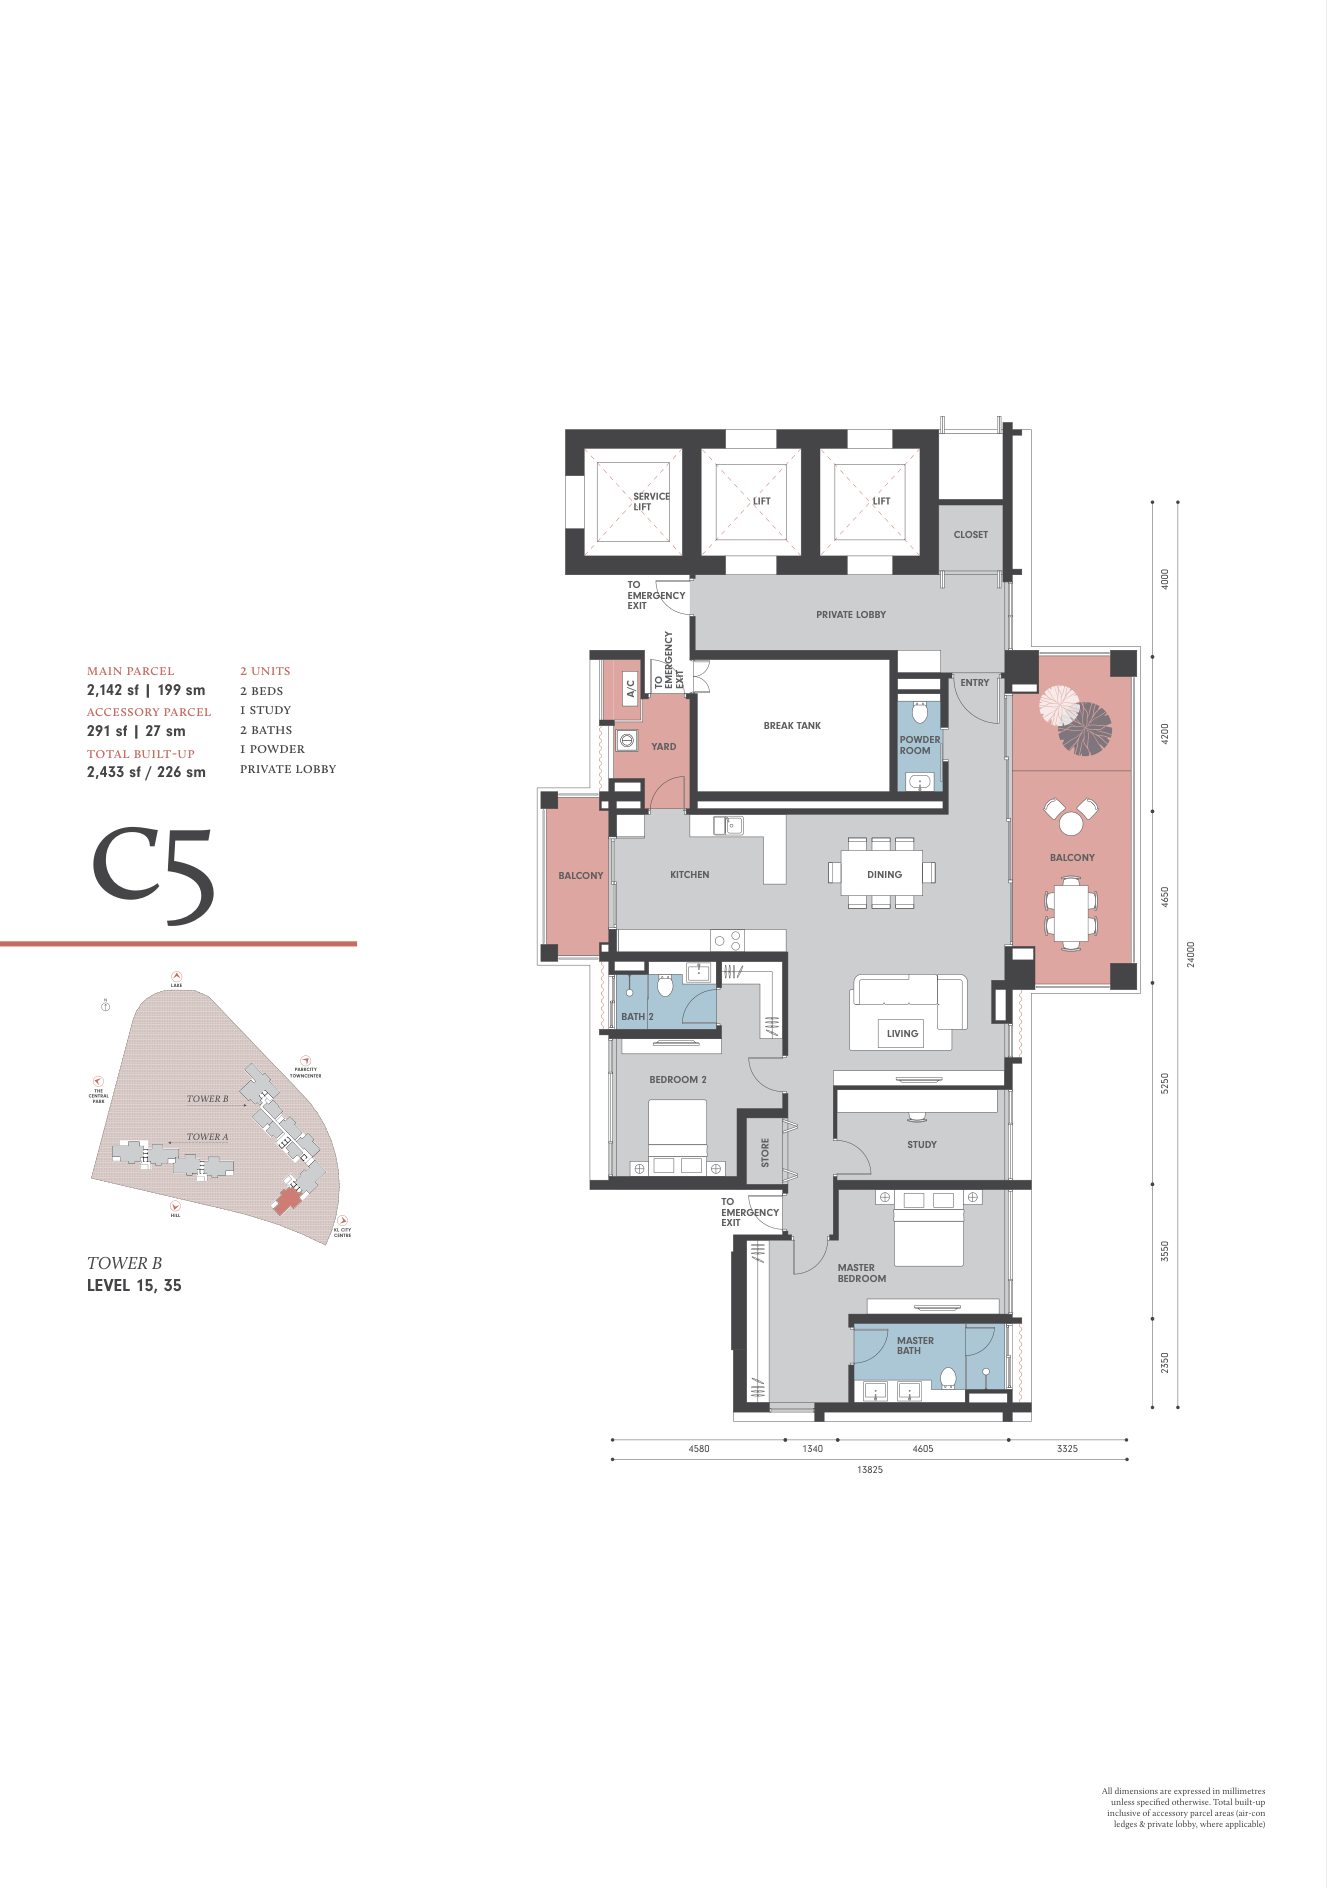
Park Regent @ Desa ParkCity Type C4a · 2,325 sqft · 2+1 bed · 2(+トイレ1) bath

Type C4a

Area
2,325 sqft
Bedrooms
2+1
Bathrooms
2 (+1 WC)

From the floor-plan catalogue. +1 refers to spaces identified on the plan, such as a study, family room or helper's room. Total built-up may include ancillary areas such as A/C ledges and private lobbies.

Find this layout (0 listings)
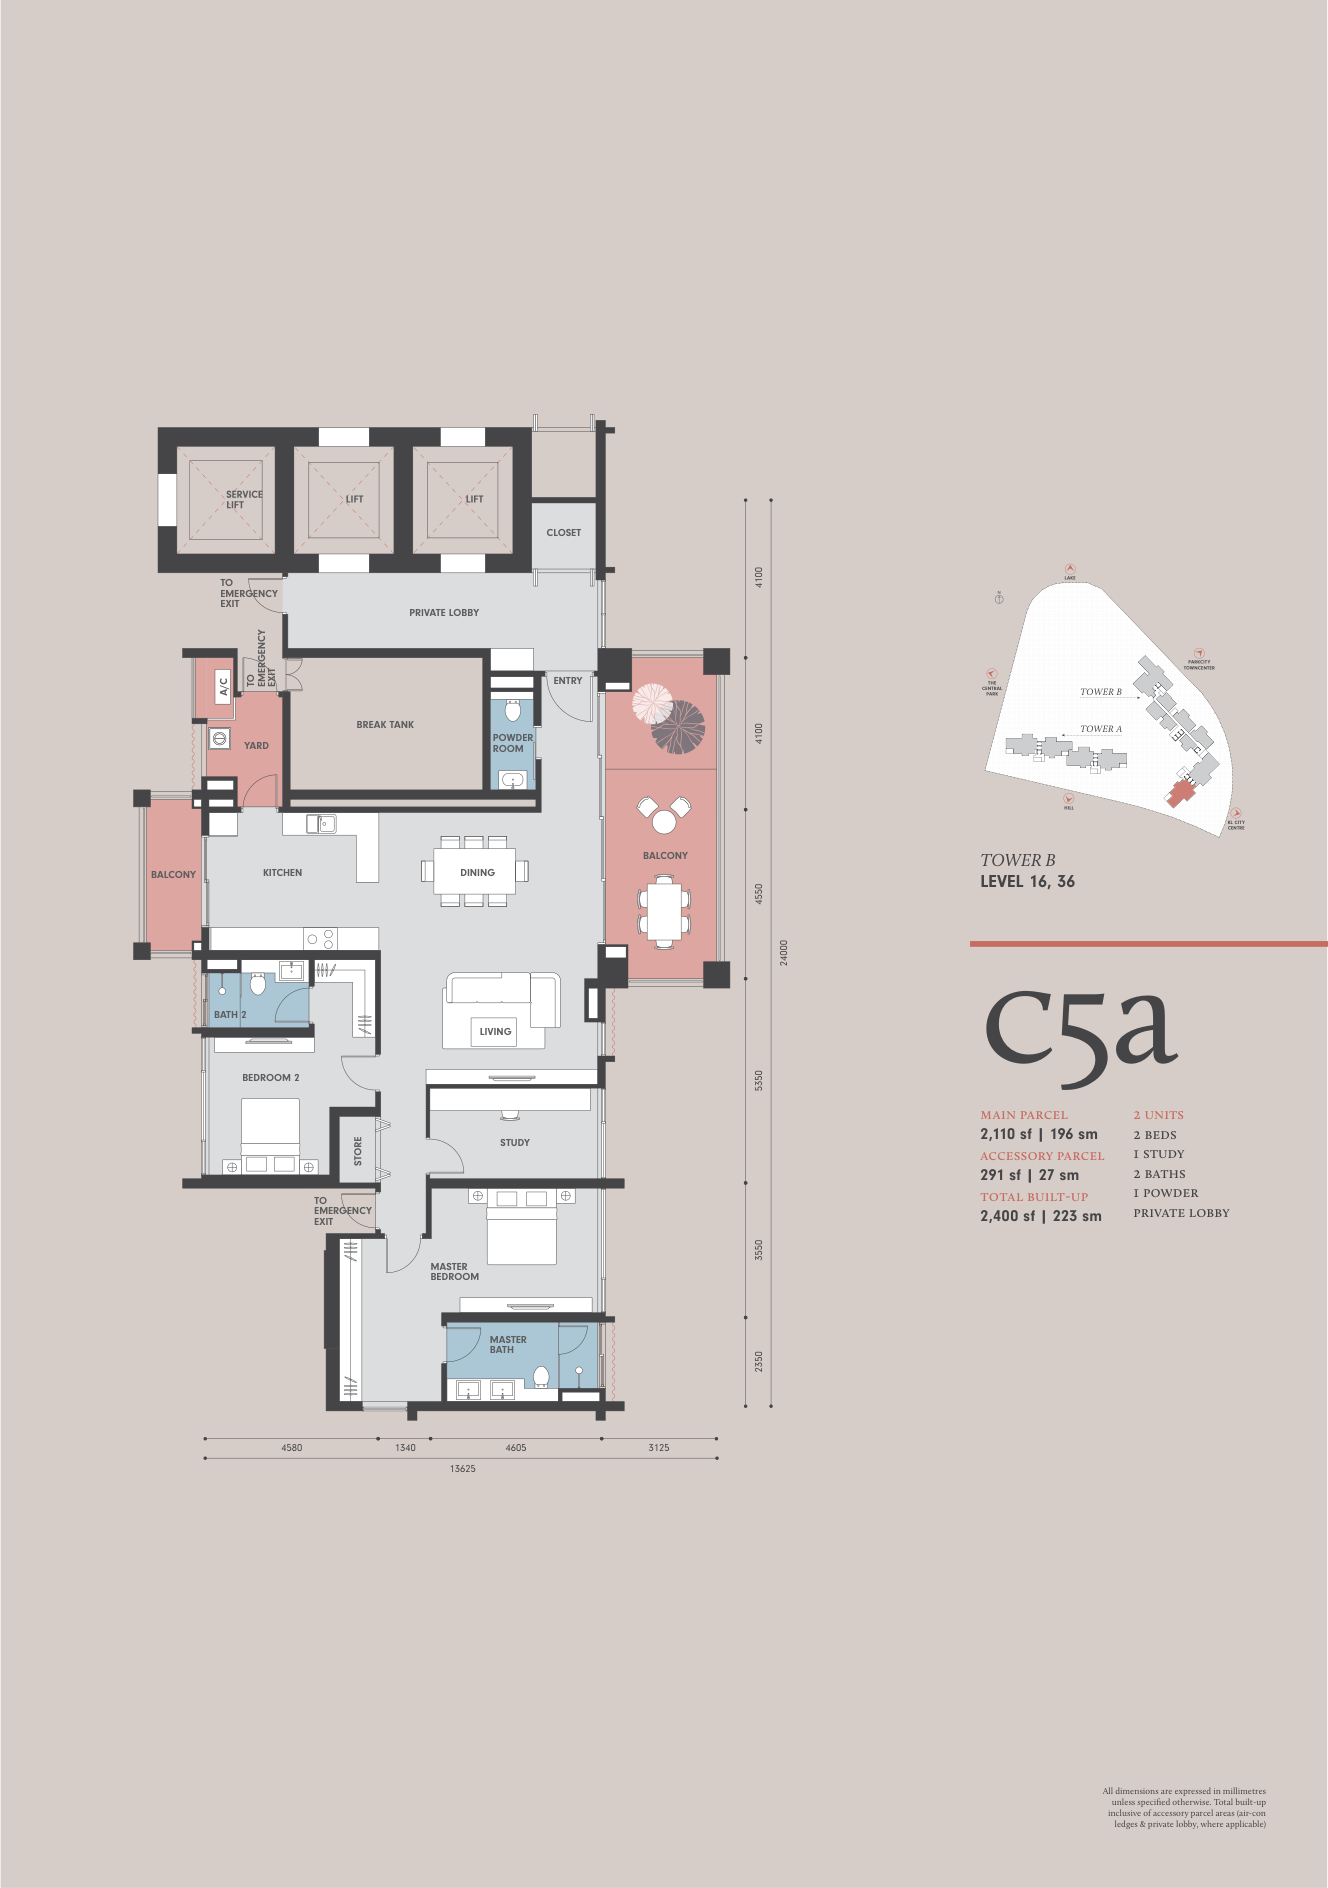
Park Regent @ Desa ParkCity Type C5 · 2,433 sqft · 2+1 bed · 2(+トイレ1) bath

Type C5

Area
2,433 sqft
Bedrooms
2+1
Bathrooms
2 (+1 WC)

From the floor-plan catalogue. +1 refers to spaces identified on the plan, such as a study, family room or helper's room. Total built-up may include ancillary areas such as A/C ledges and private lobbies.

Find this layout (0 listings)
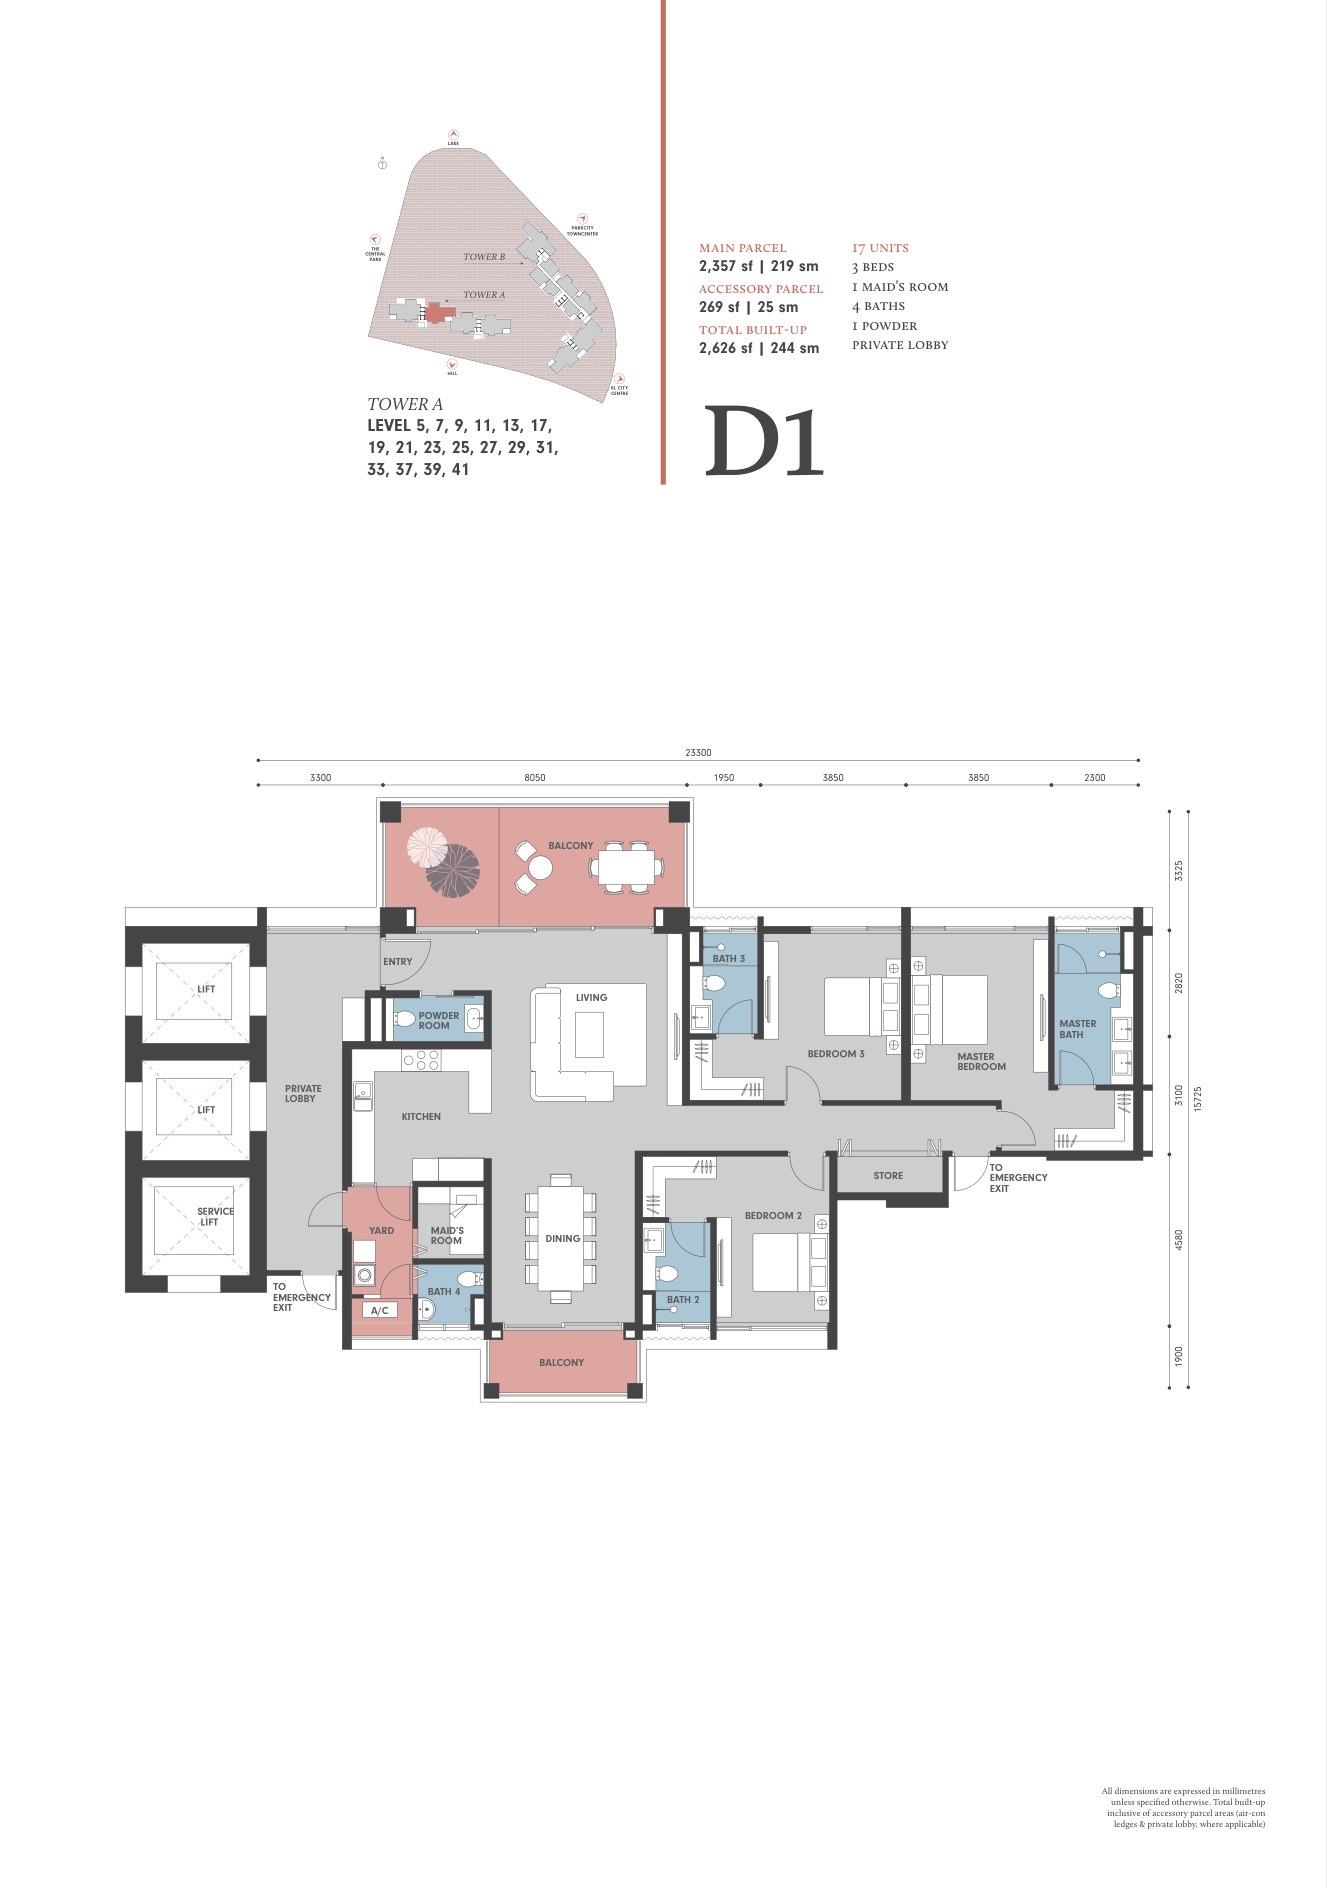
Park Regent @ Desa ParkCity Type C5a · 2,400 sqft · 2+1 bed · 2(+トイレ1) bath

Type C5a

Area
2,400 sqft
Bedrooms
2+1
Bathrooms
2 (+1 WC)

From the floor-plan catalogue. +1 refers to spaces identified on the plan, such as a study, family room or helper's room. Total built-up may include ancillary areas such as A/C ledges and private lobbies.

Find this layout (0 listings)
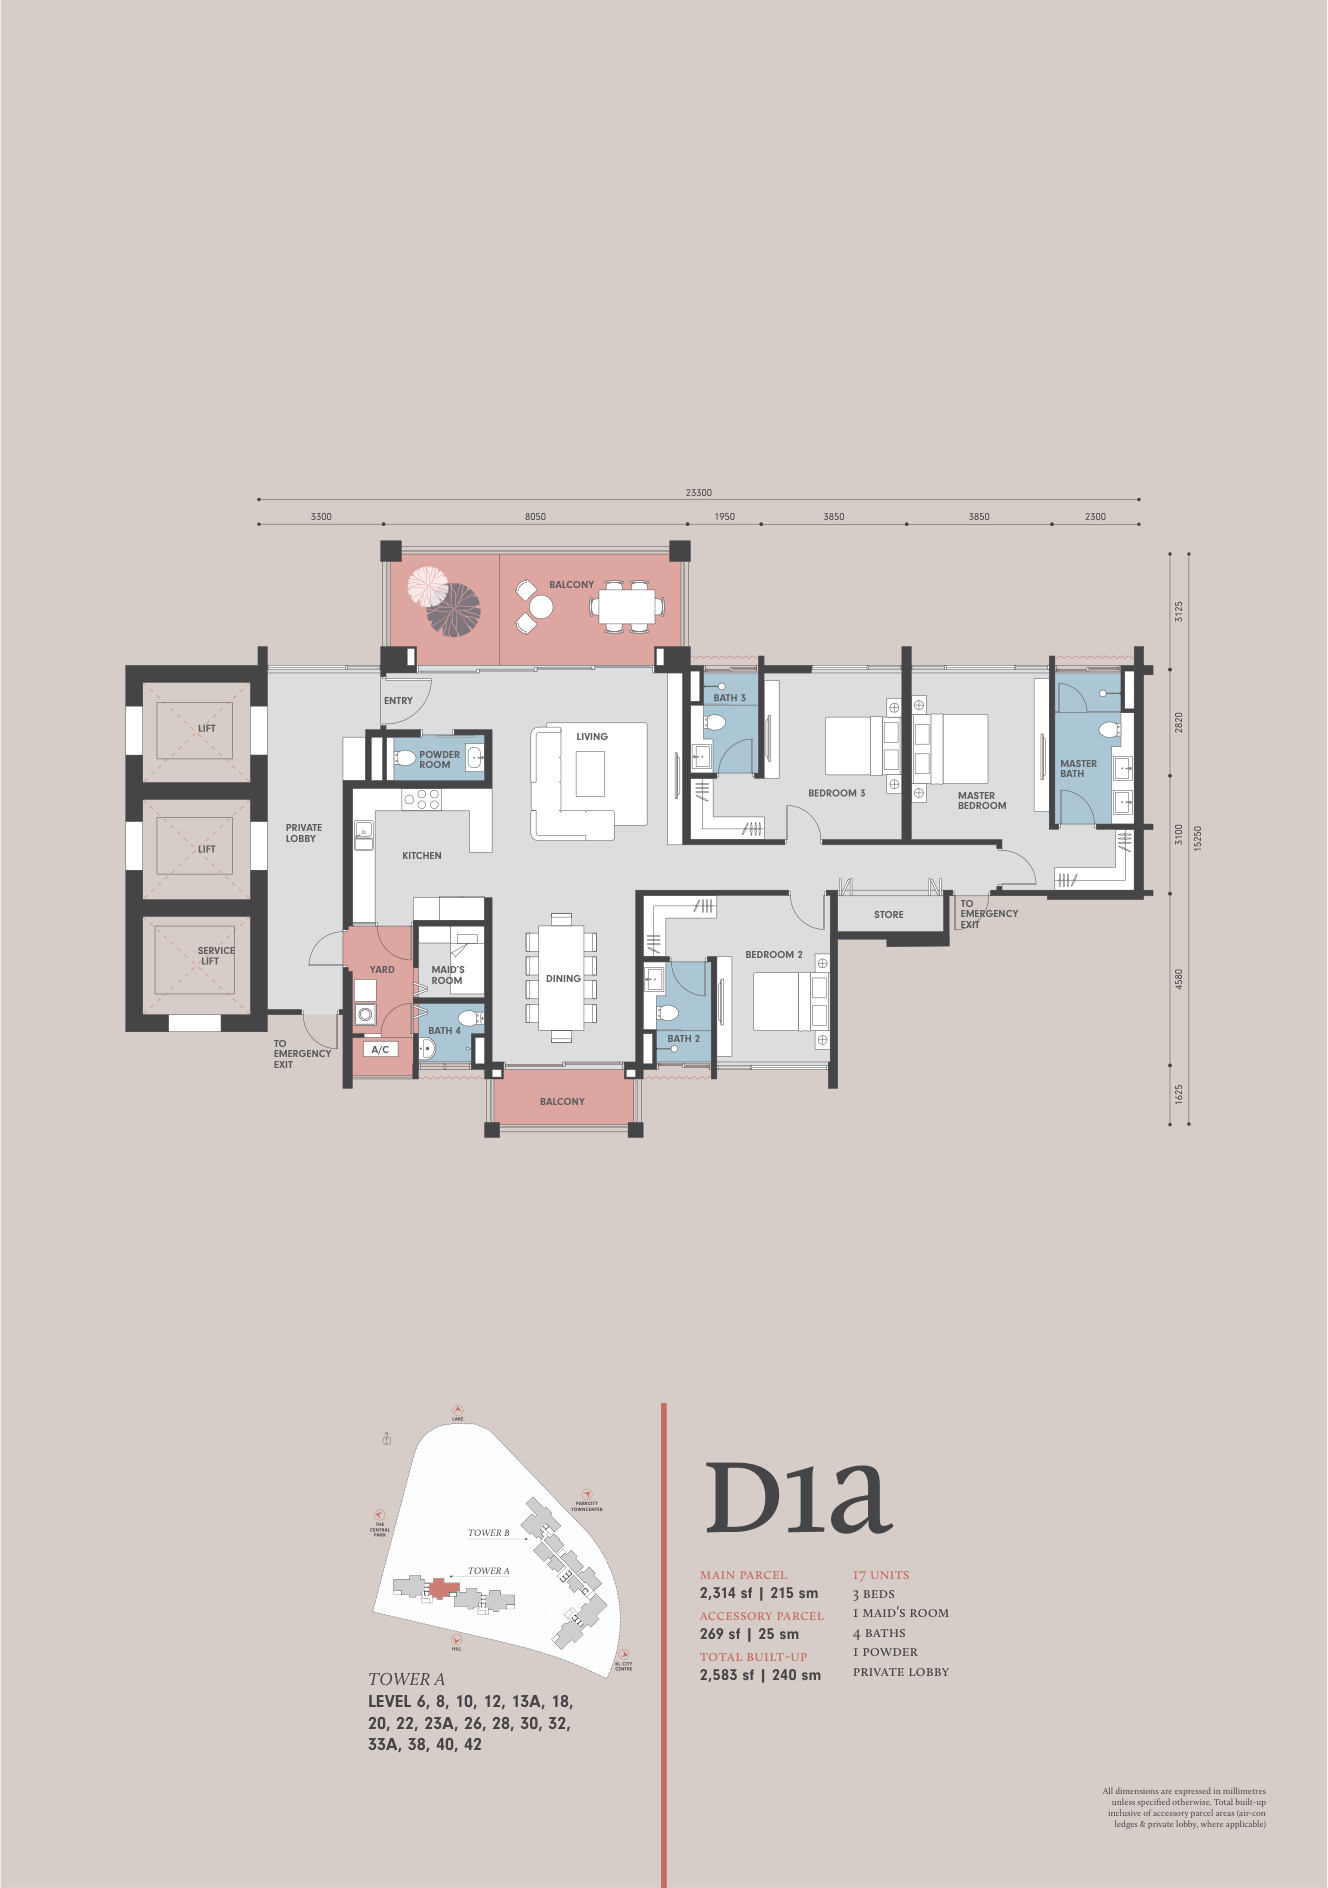
Park Regent @ Desa ParkCity Type D1 · 2,626 sqft · 3+1 bed · 4(+トイレ1) bath

Type D1

Area
2,626 sqft
Bedrooms
3+1
Bathrooms
4 (+1 WC)

From the floor-plan catalogue. +1 refers to spaces identified on the plan, such as a study, family room or helper's room. Total built-up may include ancillary areas such as A/C ledges and private lobbies.

Find this layout (0 listings)
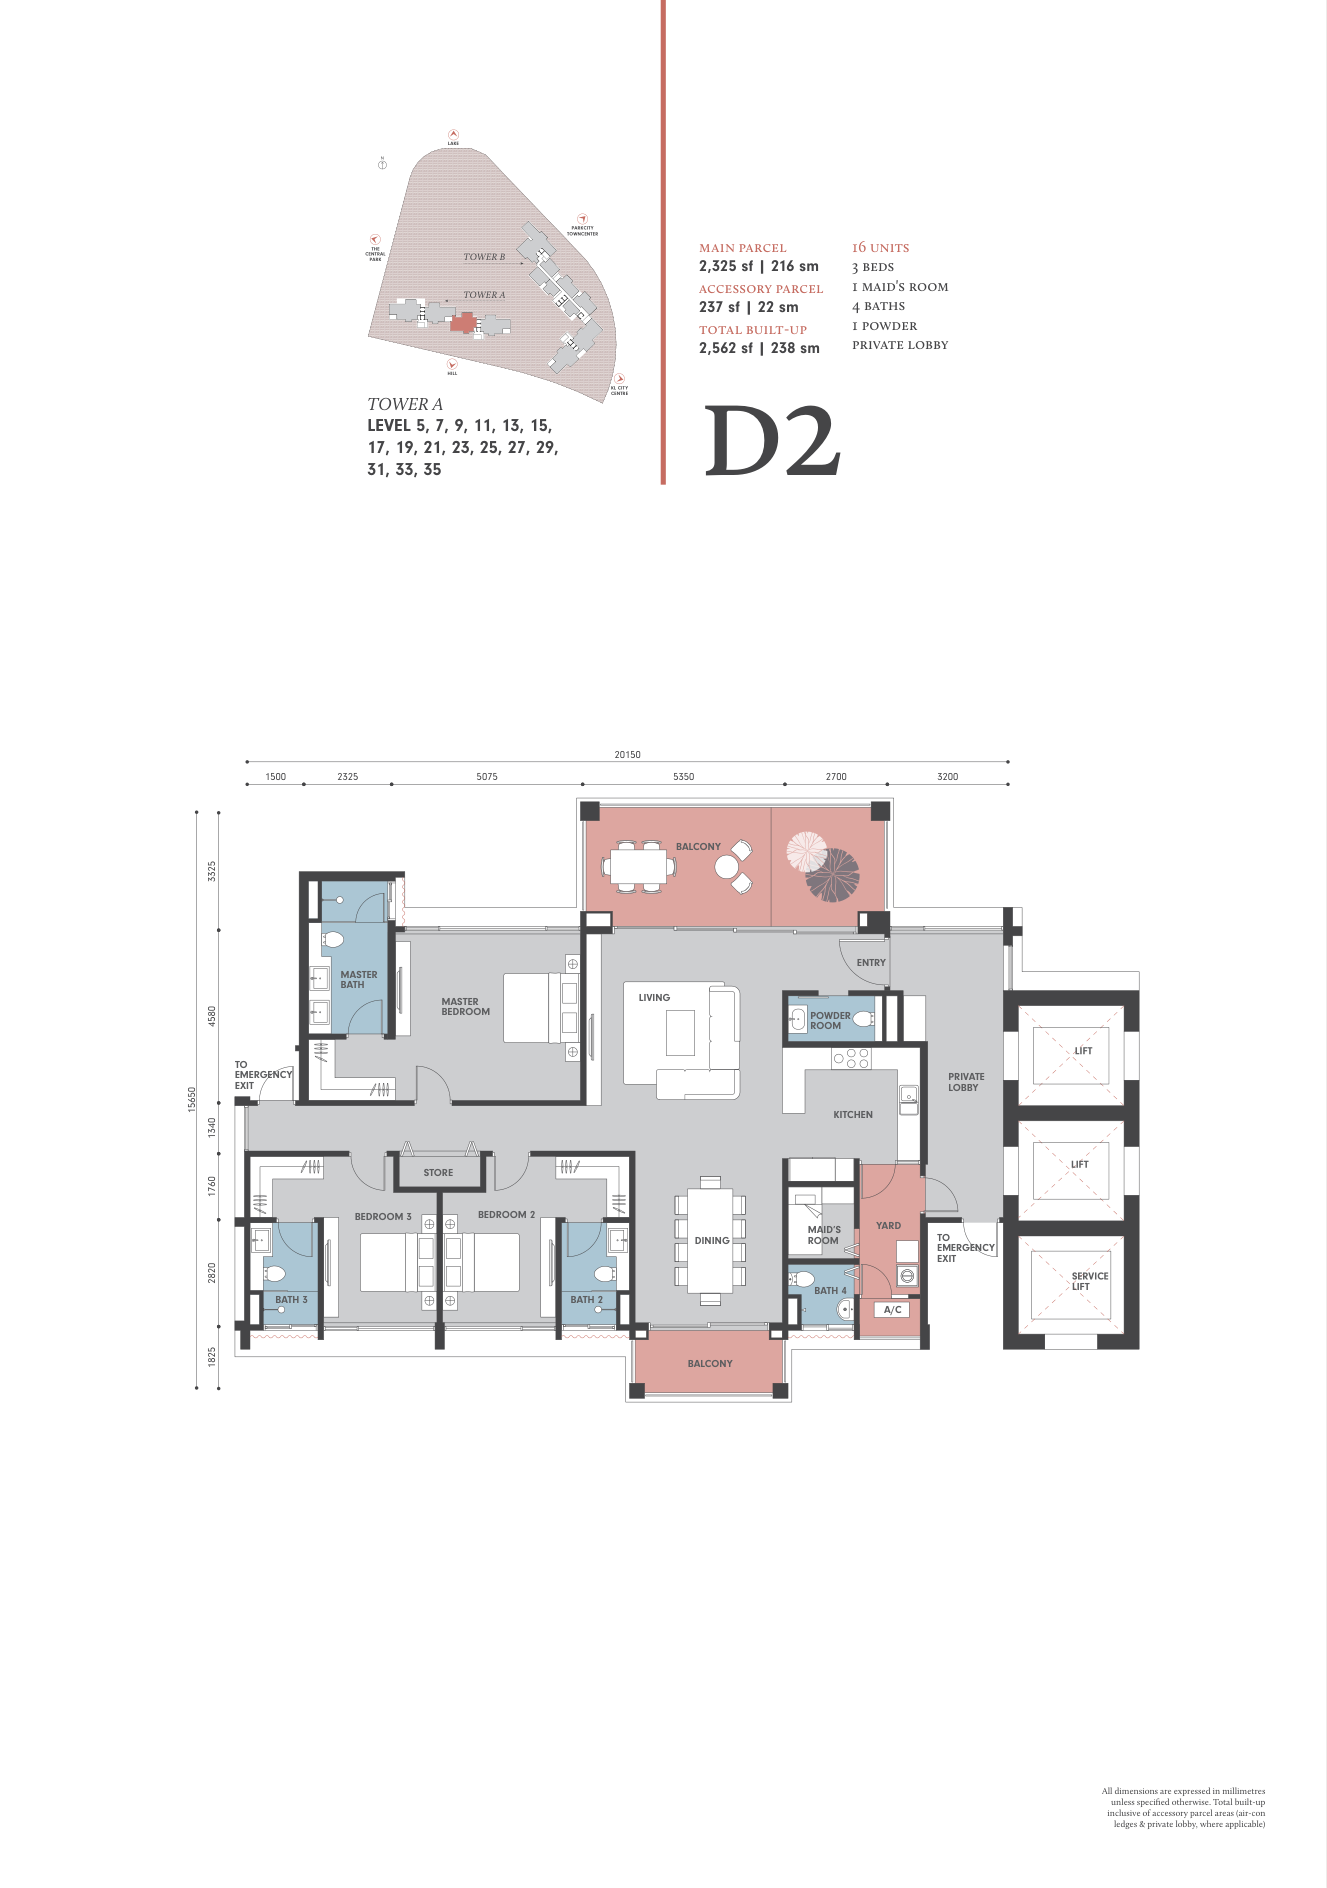
Park Regent @ Desa ParkCity Type D1a · 2,583 sqft · 3+1 bed · 4(+トイレ1) bath

Type D1a

Area
2,583 sqft
Bedrooms
3+1
Bathrooms
4 (+1 WC)

From the floor-plan catalogue. +1 refers to spaces identified on the plan, such as a study, family room or helper's room. Total built-up may include ancillary areas such as A/C ledges and private lobbies.

Find this layout (0 listings)
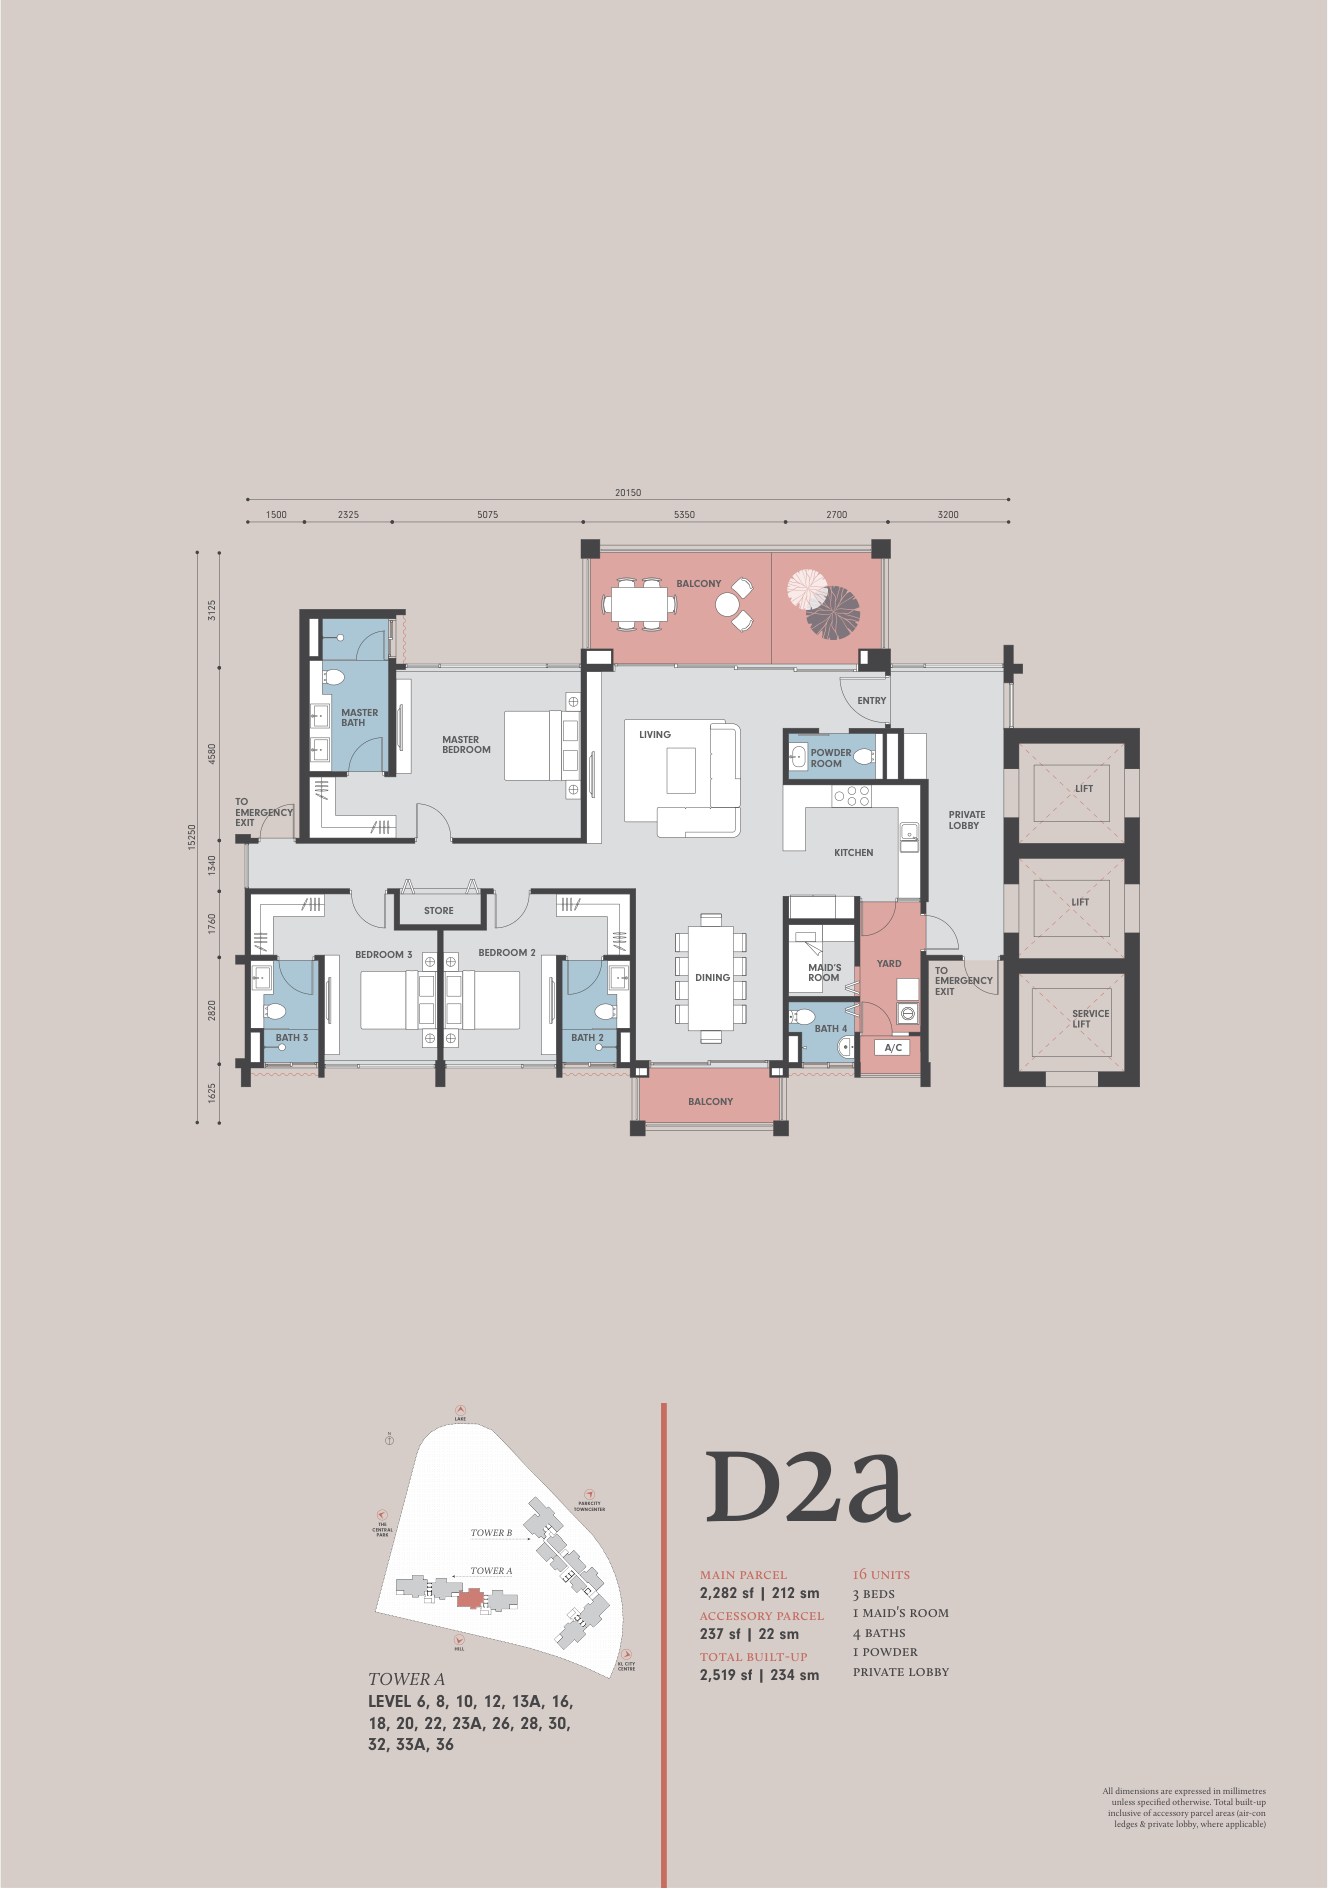
Park Regent @ Desa ParkCity Type D2 · 2,562 sqft · 3+1 bed · 4(+トイレ1) bath

Type D2

Area
2,562 sqft
Bedrooms
3+1
Bathrooms
4 (+1 WC)

From the floor-plan catalogue. +1 refers to spaces identified on the plan, such as a study, family room or helper's room. Total built-up may include ancillary areas such as A/C ledges and private lobbies.

Find this layout (0 listings)
Park Regent @ Desa ParkCity Type D2a · 2,519 sqft · 3+1 bed · 4(+トイレ1) bath

Type D2a

Area
2,519 sqft
Bedrooms
3+1
Bathrooms
4 (+1 WC)

From the floor-plan catalogue. +1 refers to spaces identified on the plan, such as a study, family room or helper's room. Total built-up may include ancillary areas such as A/C ledges and private lobbies.

Find this layout (0 listings)
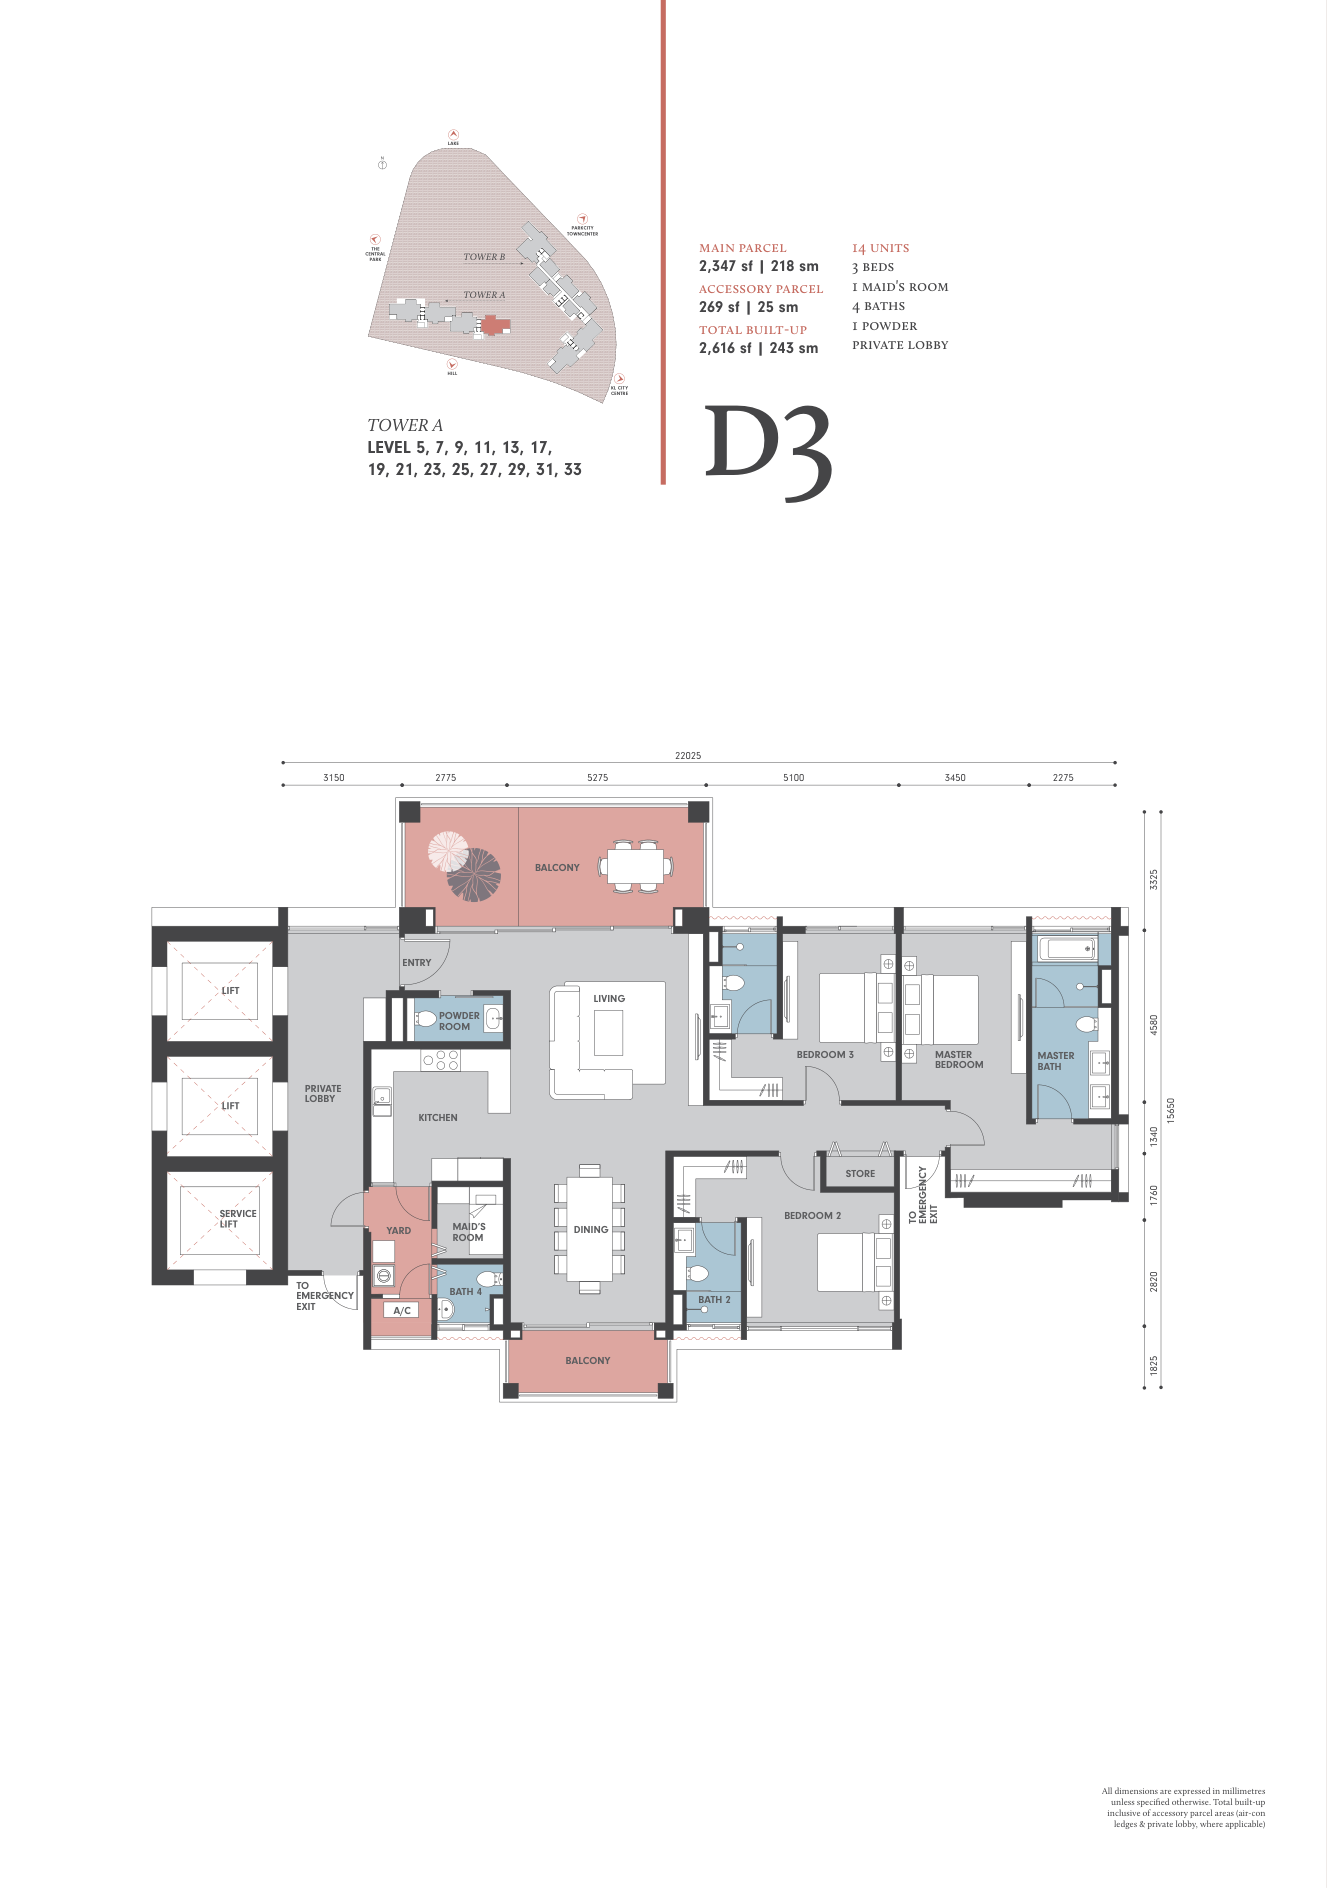
Park Regent @ Desa ParkCity Type D3 · 2,616 sqft · 3+1 bed · 4(+トイレ1) bath

Type D3

Area
2,616 sqft
Bedrooms
3+1
Bathrooms
4 (+1 WC)

From the floor-plan catalogue. +1 refers to spaces identified on the plan, such as a study, family room or helper's room. Total built-up may include ancillary areas such as A/C ledges and private lobbies.

Find this layout (0 listings)
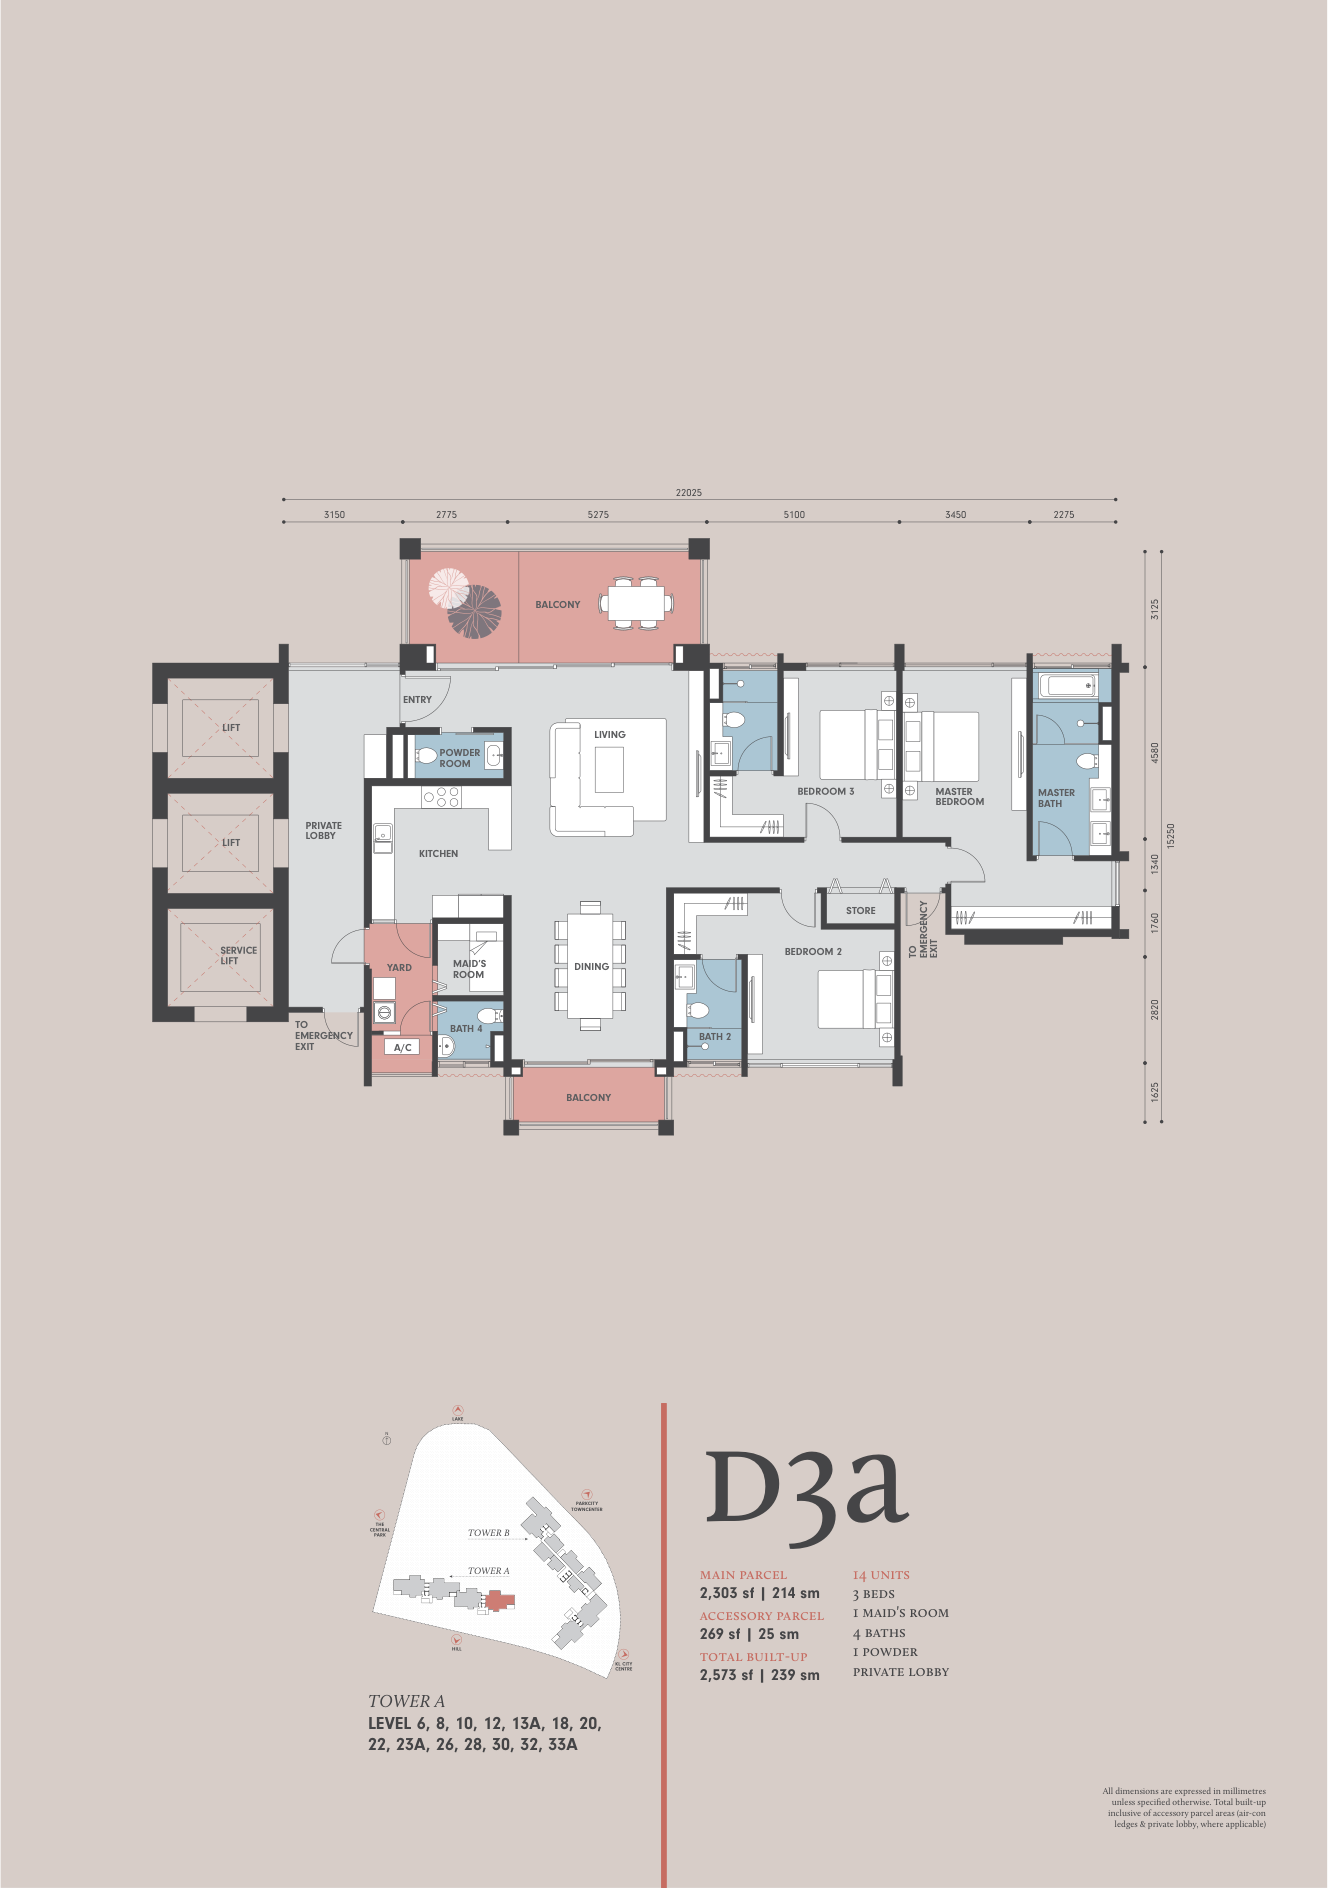
Park Regent @ Desa ParkCity Type D3a · 2,573 sqft · 3+1 bed · 4(+トイレ1) bath

Type D3a

Area
2,573 sqft
Bedrooms
3+1
Bathrooms
4 (+1 WC)

From the floor-plan catalogue. +1 refers to spaces identified on the plan, such as a study, family room or helper's room. Total built-up may include ancillary areas such as A/C ledges and private lobbies.

Find this layout (0 listings)
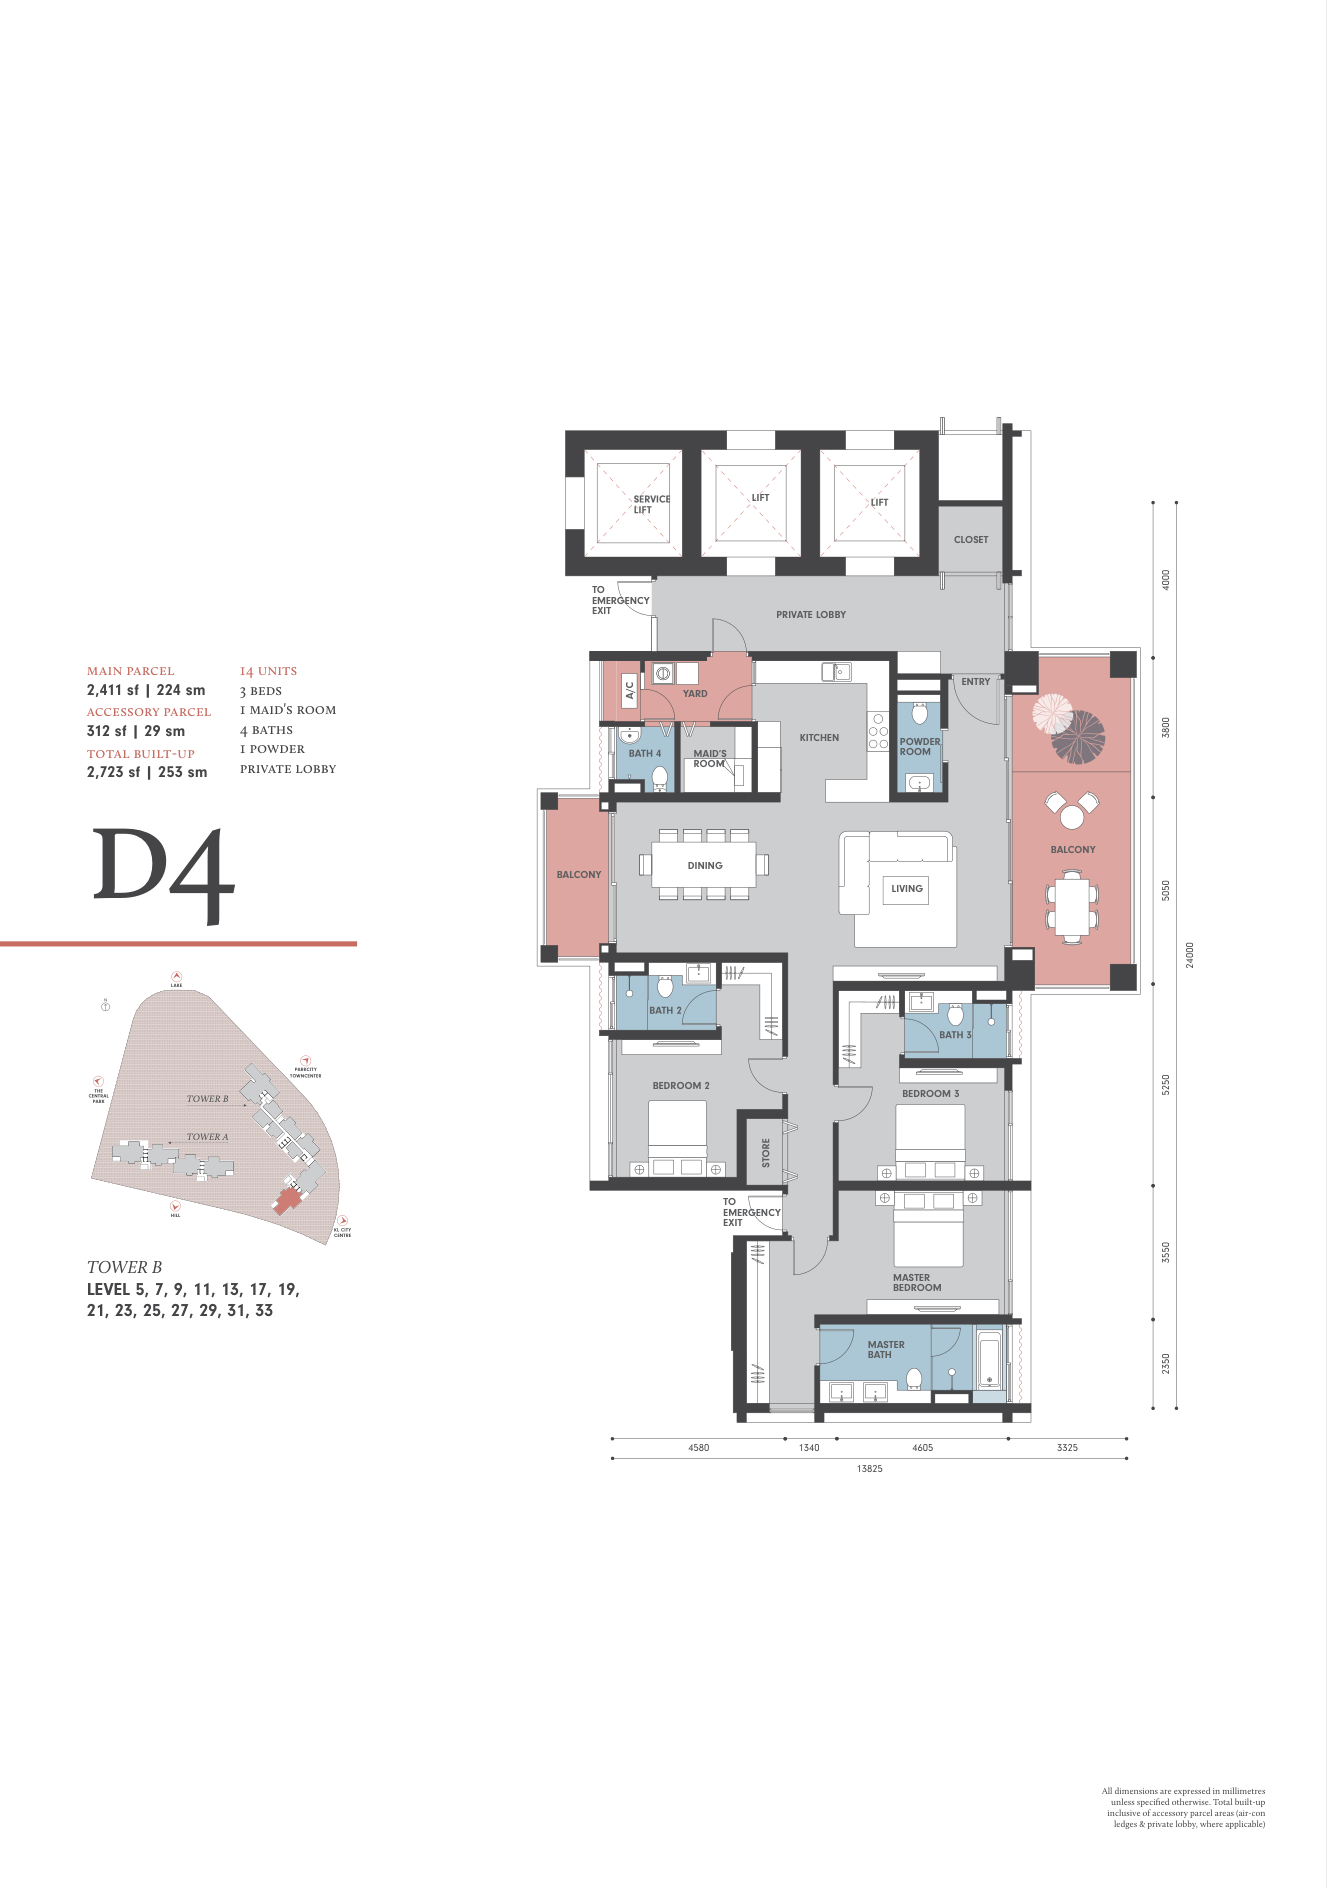
Park Regent @ Desa ParkCity Type D4 · 2,723 sqft · 3+1 bed · 4(+トイレ1) bath

Type D4

Area
2,723 sqft
Bedrooms
3+1
Bathrooms
4 (+1 WC)

From the floor-plan catalogue. +1 refers to spaces identified on the plan, such as a study, family room or helper's room. Total built-up may include ancillary areas such as A/C ledges and private lobbies.

Find this layout (0 listings)
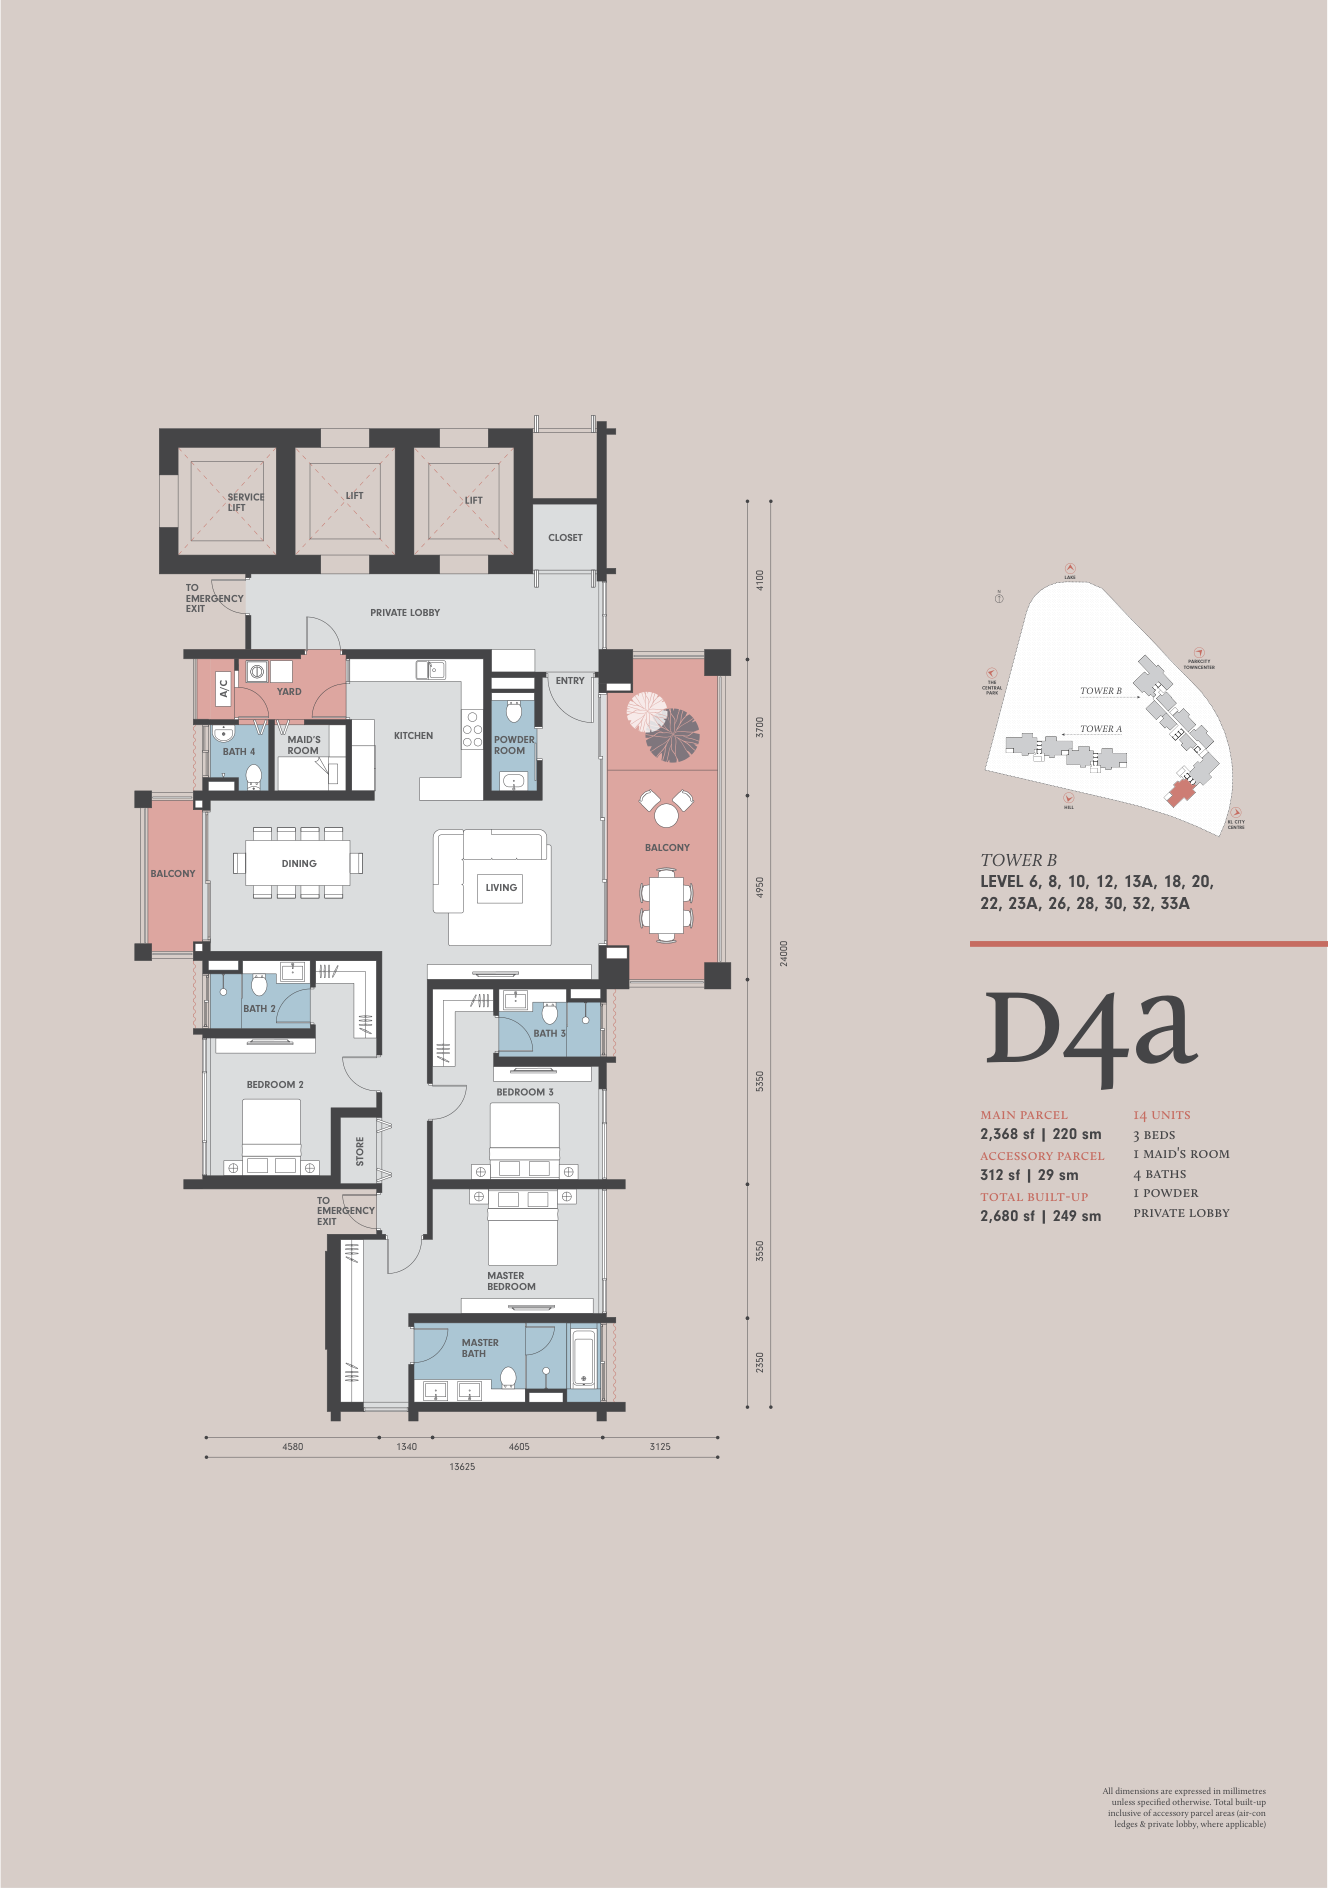
Park Regent @ Desa ParkCity Type D4a · 2,680 sqft · 3+1 bed · 4(+トイレ1) bath

Type D4a

Area
2,680 sqft
Bedrooms
3+1
Bathrooms
4 (+1 WC)

From the floor-plan catalogue. +1 refers to spaces identified on the plan, such as a study, family room or helper's room. Total built-up may include ancillary areas such as A/C ledges and private lobbies.

Find this layout (0 listings)
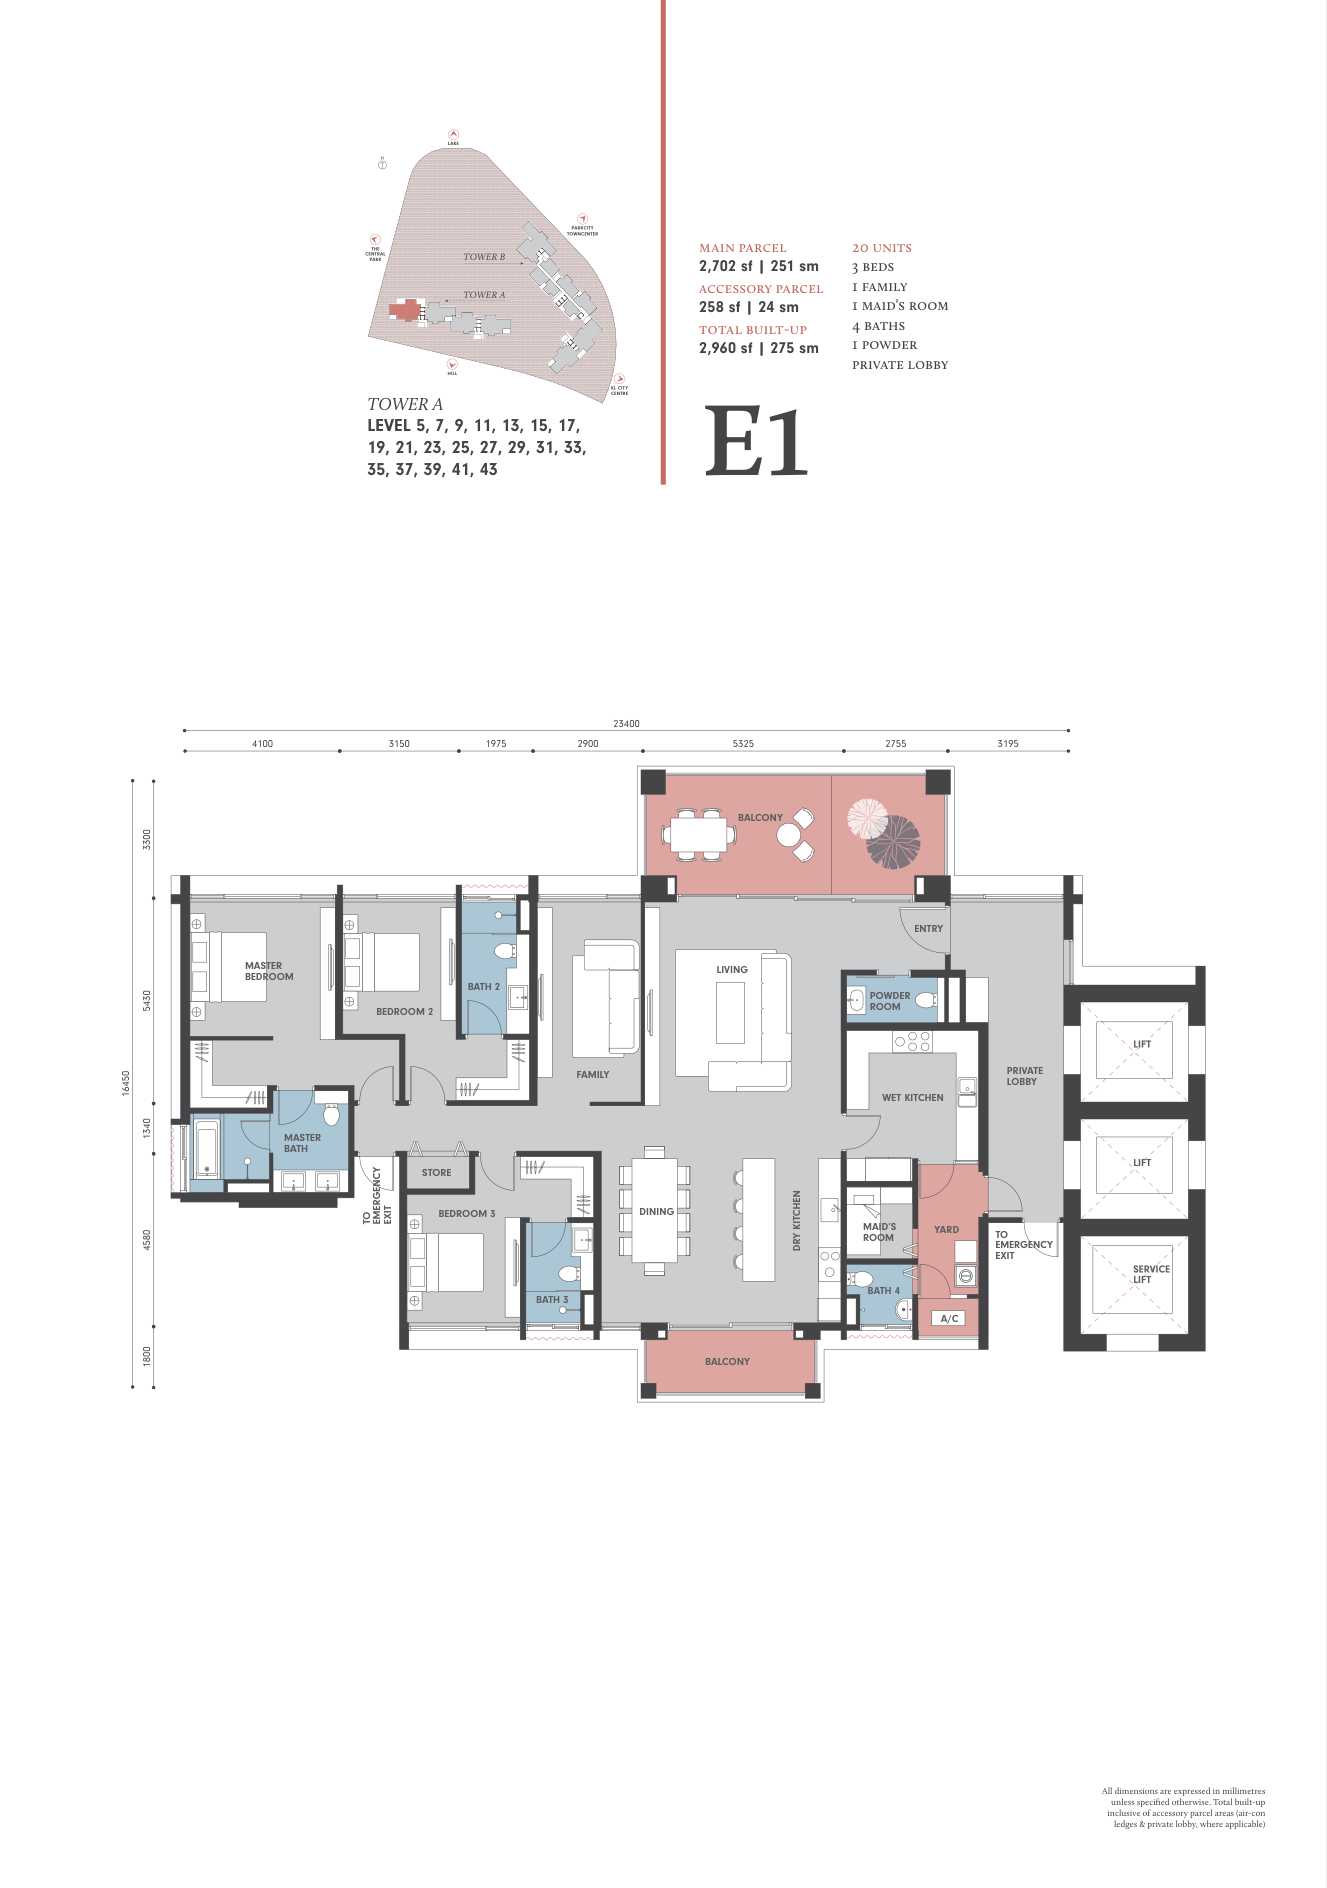
Park Regent @ Desa ParkCity Type E1 · 2,960 sqft · 3+1+1 bed · 4(+トイレ1) bath

Type E1

Area
2,960 sqft
Bedrooms
3+1+1
Bathrooms
4 (+1 WC)

From the floor-plan catalogue. +1 refers to spaces identified on the plan, such as a study, family room or helper's room. Total built-up may include ancillary areas such as A/C ledges and private lobbies.

Find this layout (0 listings)
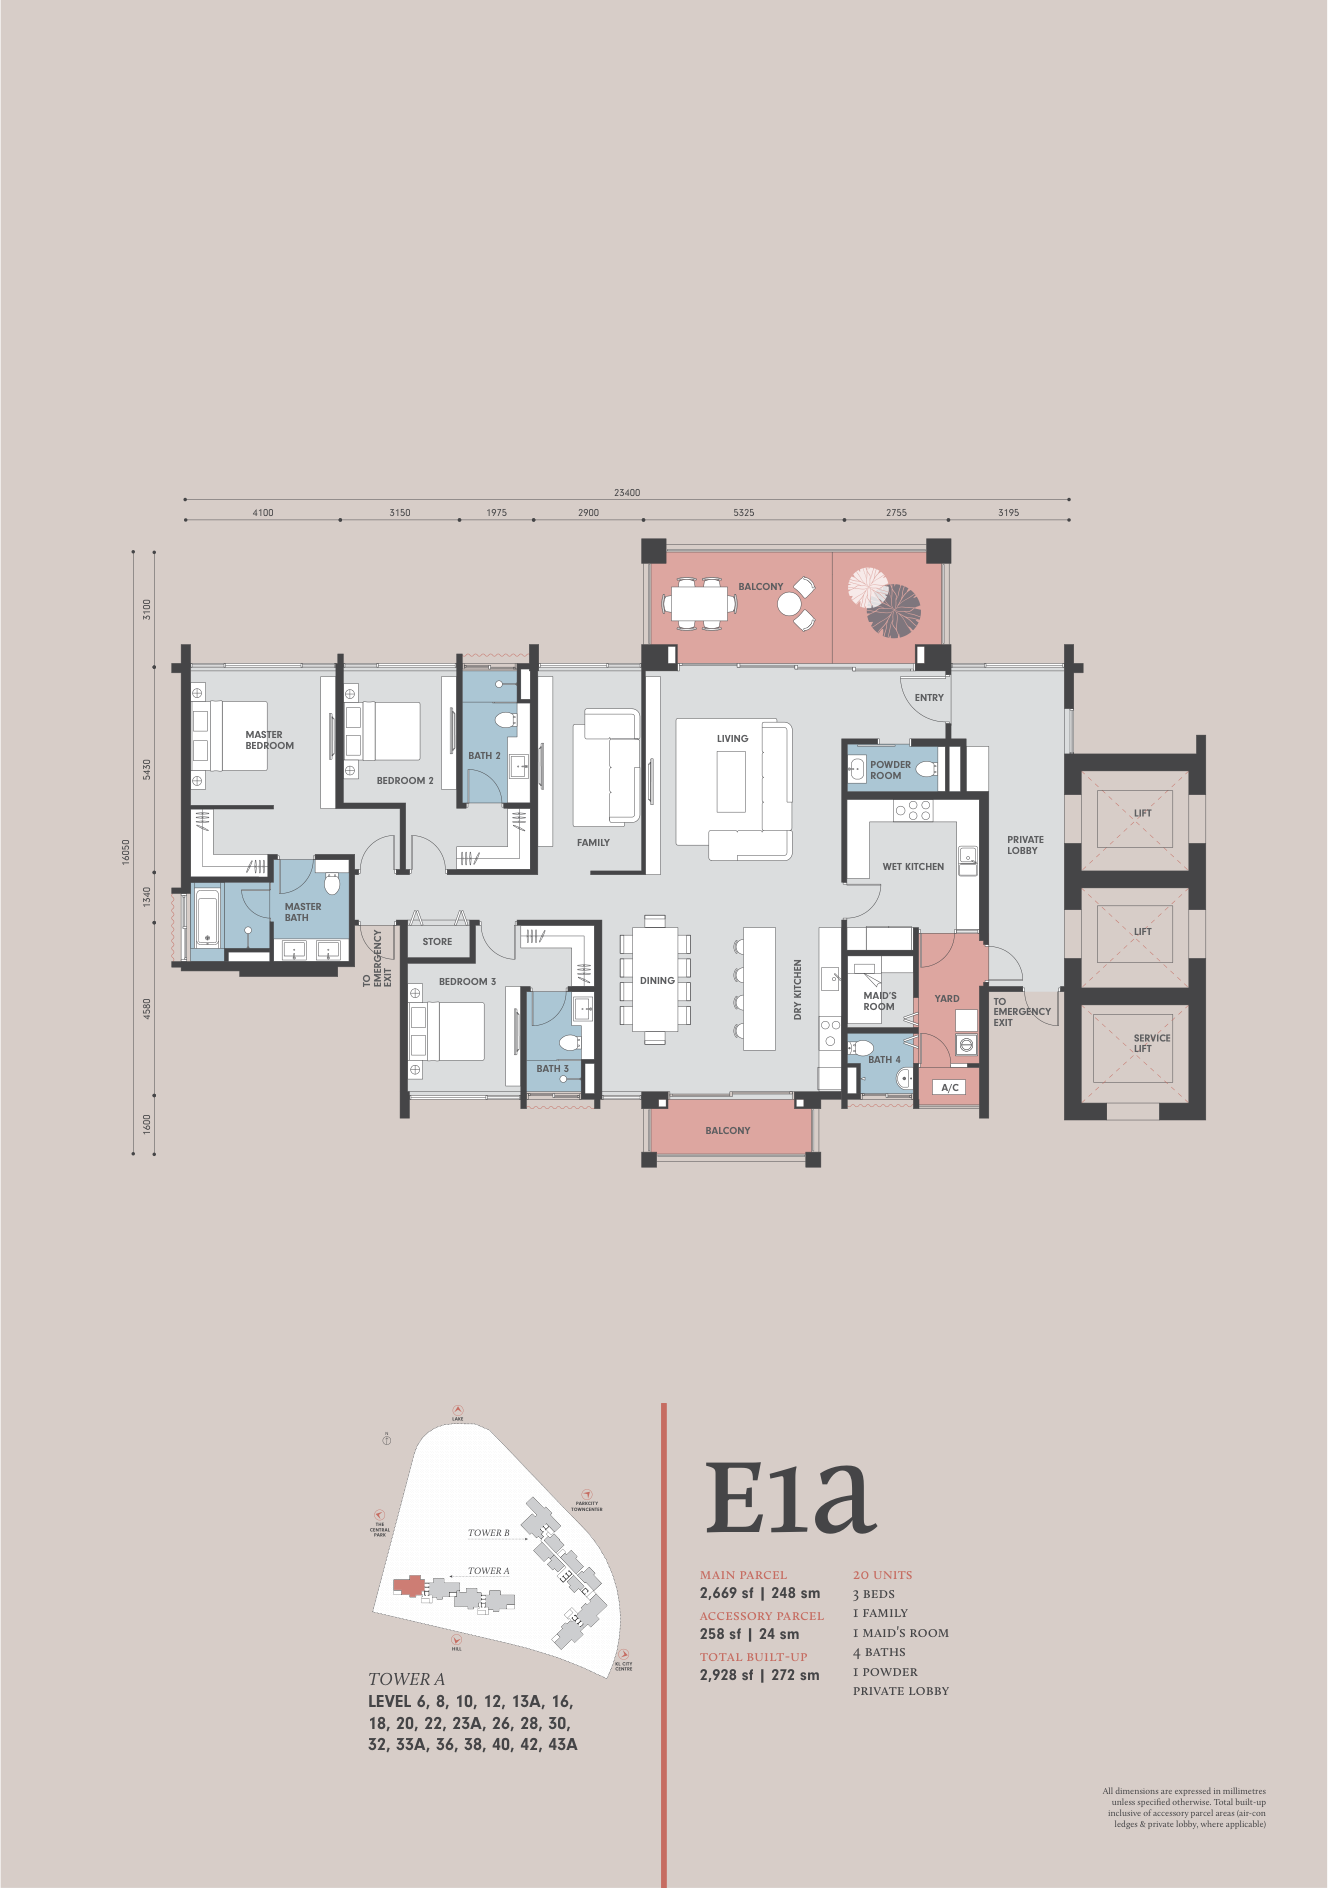
Park Regent @ Desa ParkCity Type E1a · 2,928 sqft · 3+1+1 bed · 4(+トイレ1) bath

Type E1a

Area
2,928 sqft
Bedrooms
3+1+1
Bathrooms
4 (+1 WC)

From the floor-plan catalogue. +1 refers to spaces identified on the plan, such as a study, family room or helper's room. Total built-up may include ancillary areas such as A/C ledges and private lobbies.

Find this layout (0 listings)
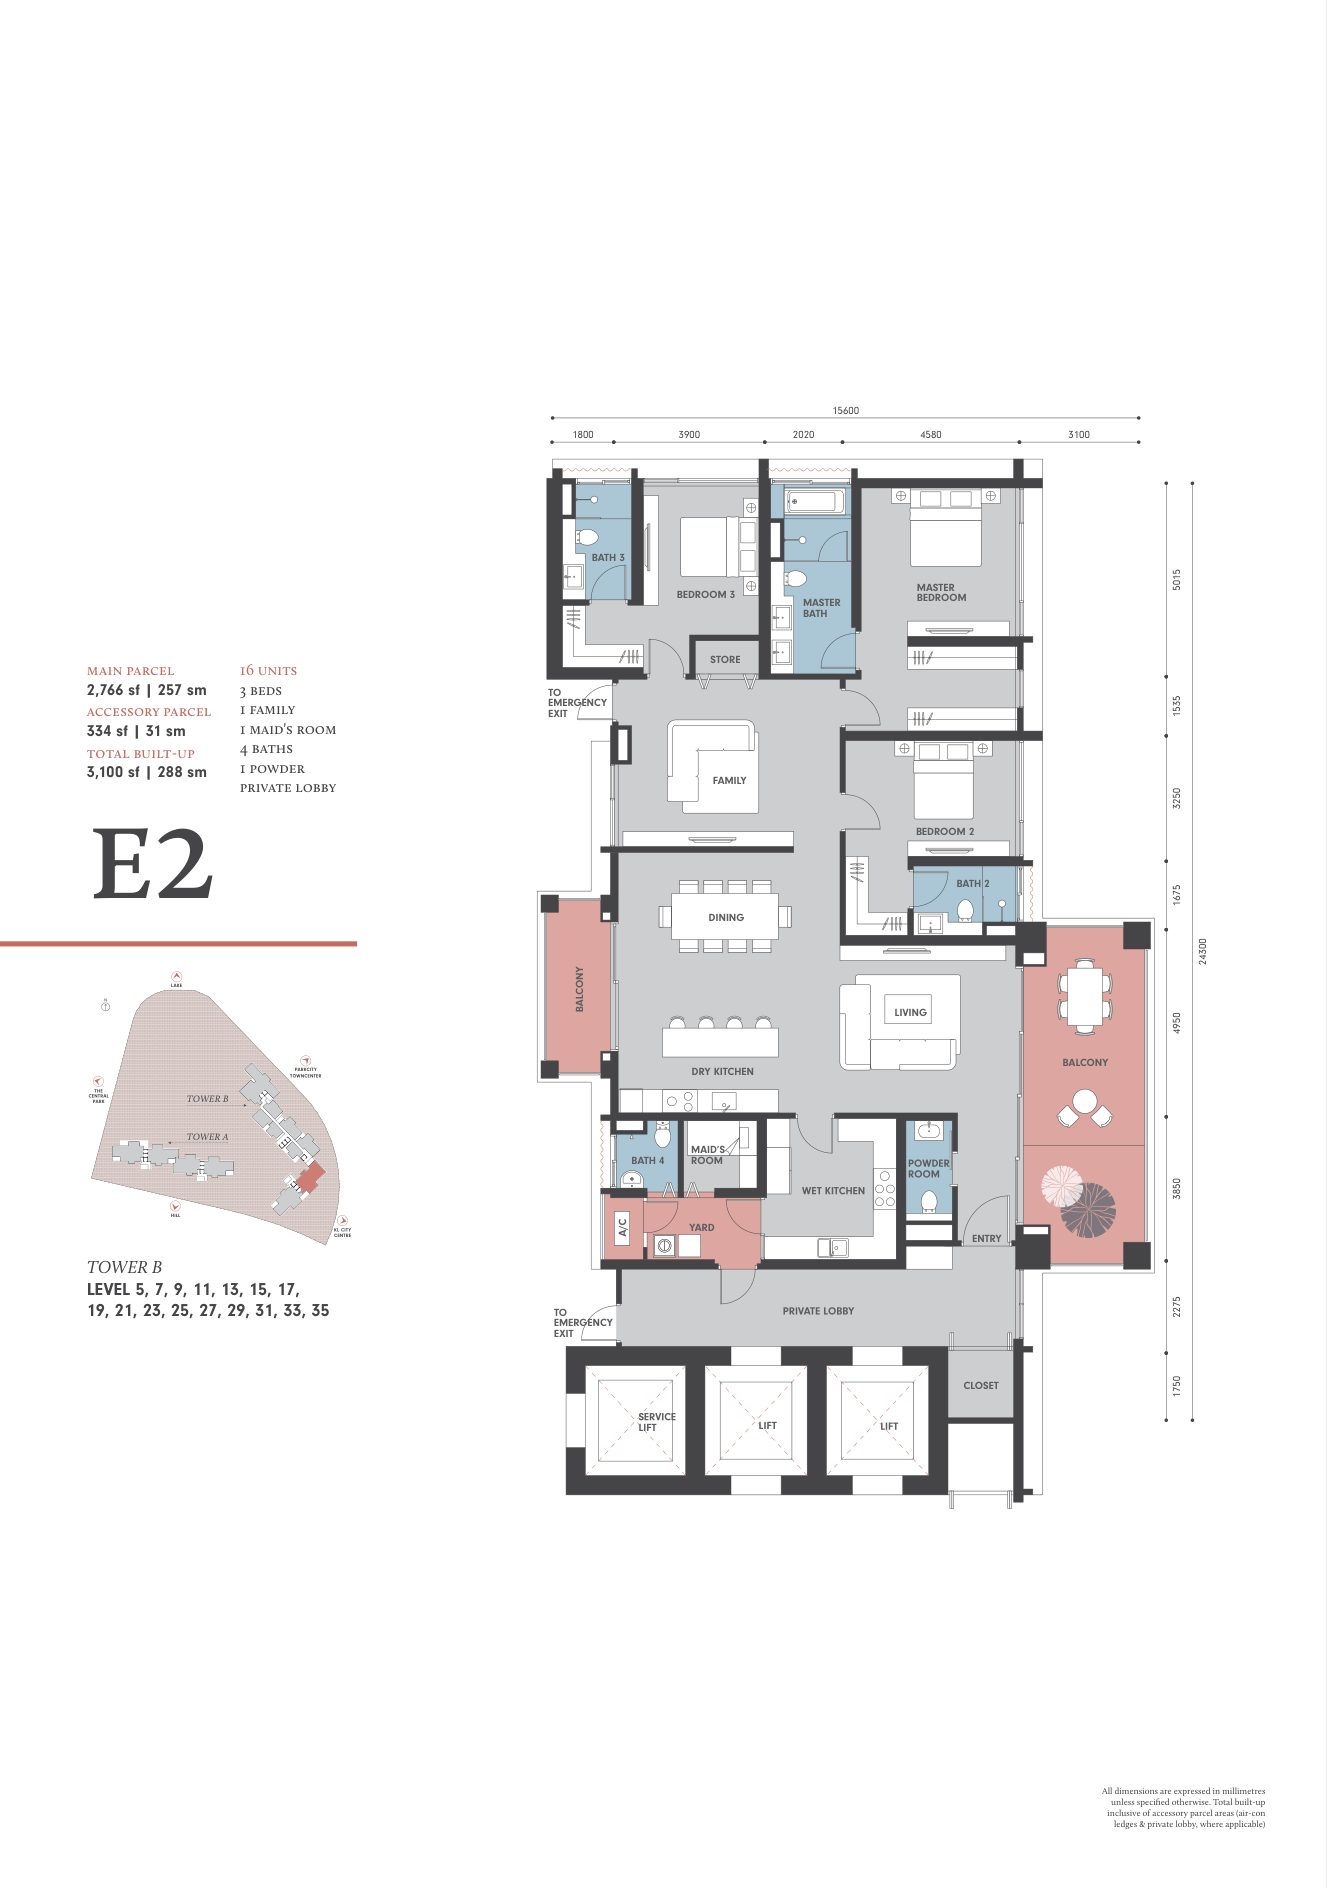
Park Regent @ Desa ParkCity Type E2 · 3,100 sqft · 3+1+1 bed · 4(+トイレ1) bath

Type E2

Area
3,100 sqft
Bedrooms
3+1+1
Bathrooms
4 (+1 WC)

From the floor-plan catalogue. +1 refers to spaces identified on the plan, such as a study, family room or helper's room. Total built-up may include ancillary areas such as A/C ledges and private lobbies.

Find this layout (0 listings)
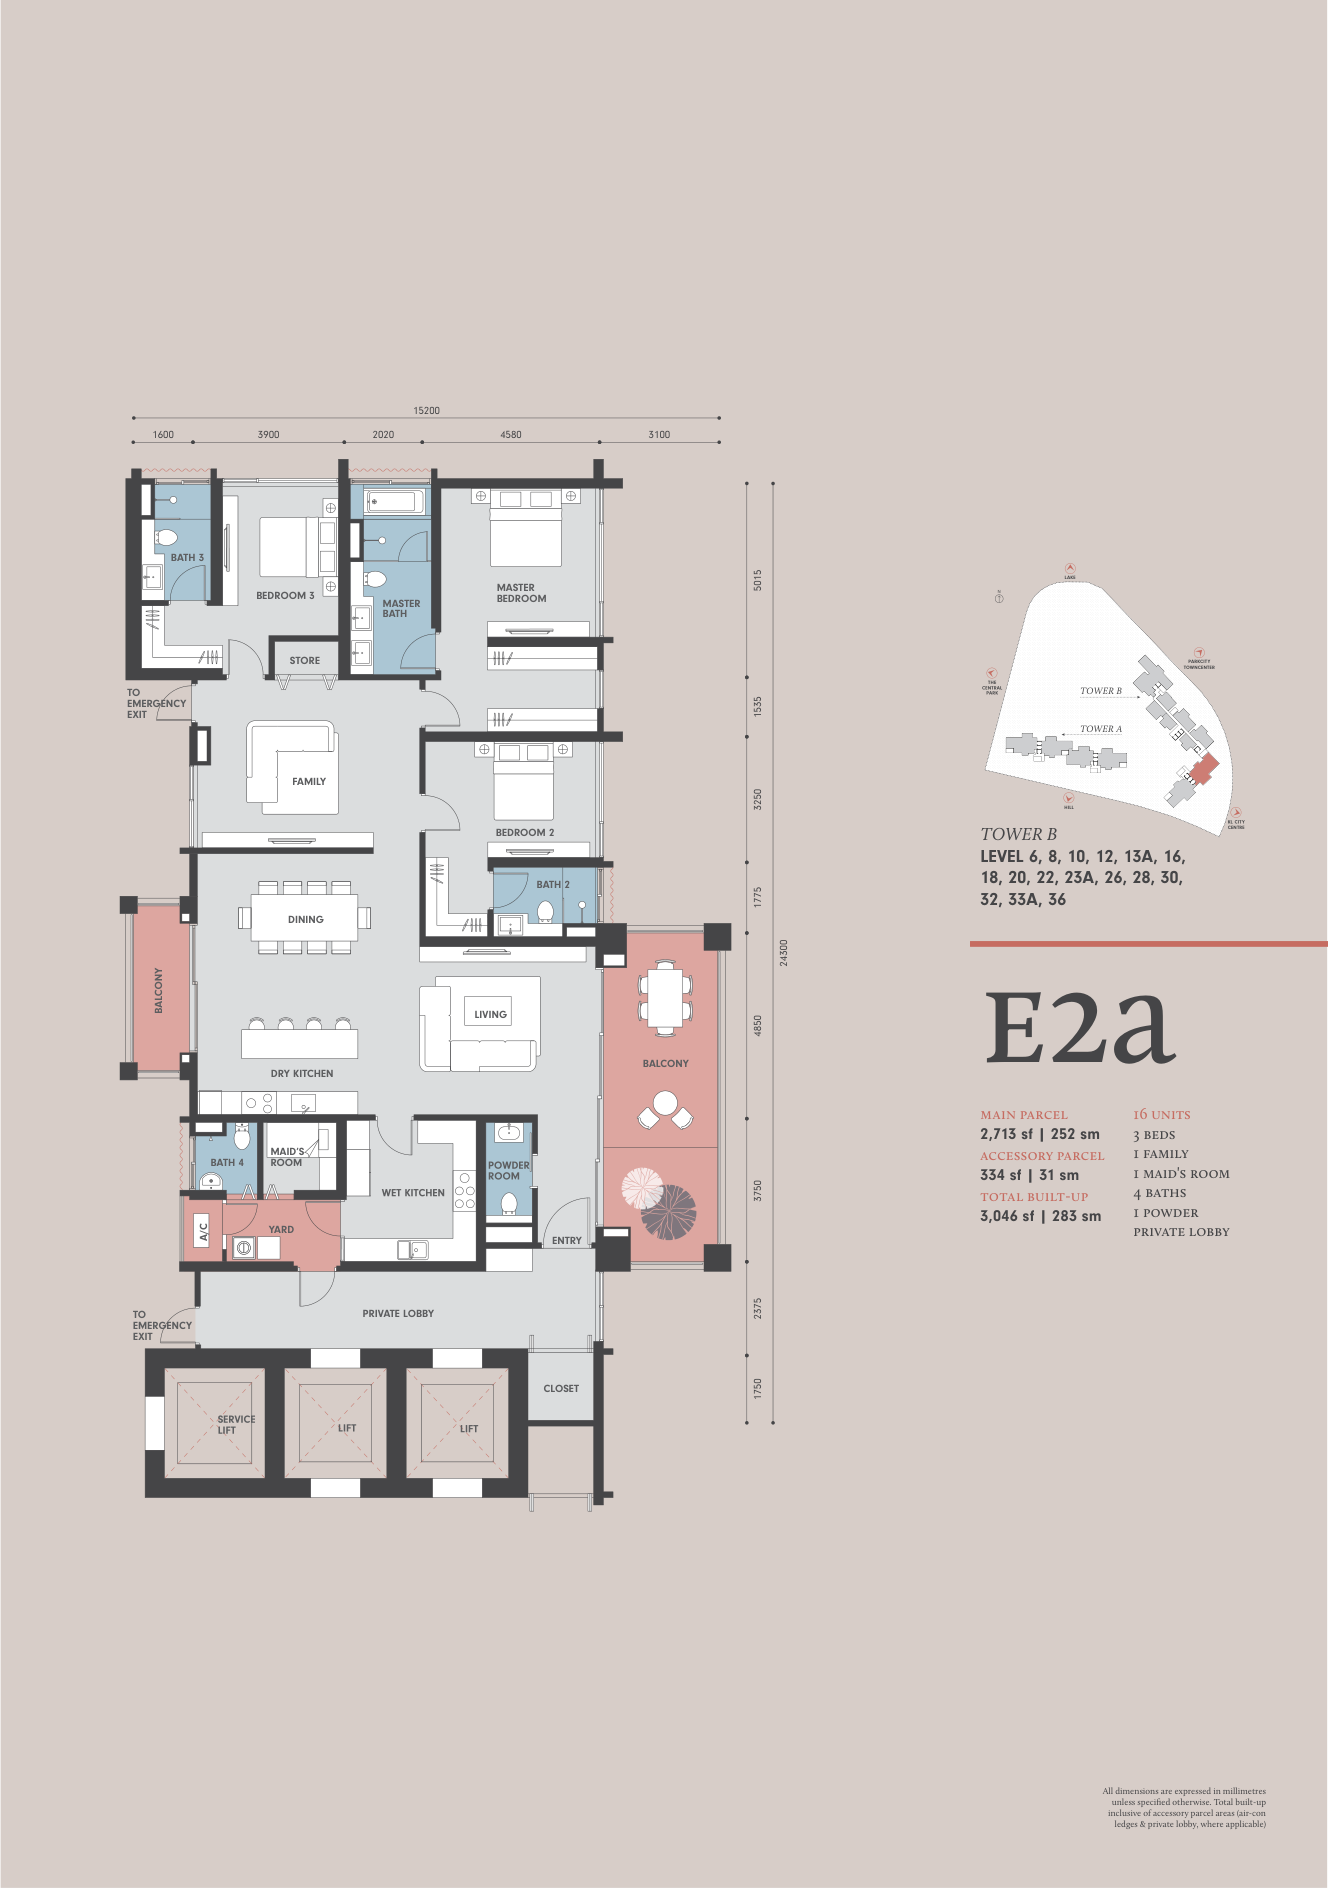
Park Regent @ Desa ParkCity Type E2a · 3,046 sqft · 3+1+1 bed · 4(+トイレ1) bath

Type E2a

Area
3,046 sqft
Bedrooms
3+1+1
Bathrooms
4 (+1 WC)

From the floor-plan catalogue. +1 refers to spaces identified on the plan, such as a study, family room or helper's room. Total built-up may include ancillary areas such as A/C ledges and private lobbies.

Find this layout (0 listings)
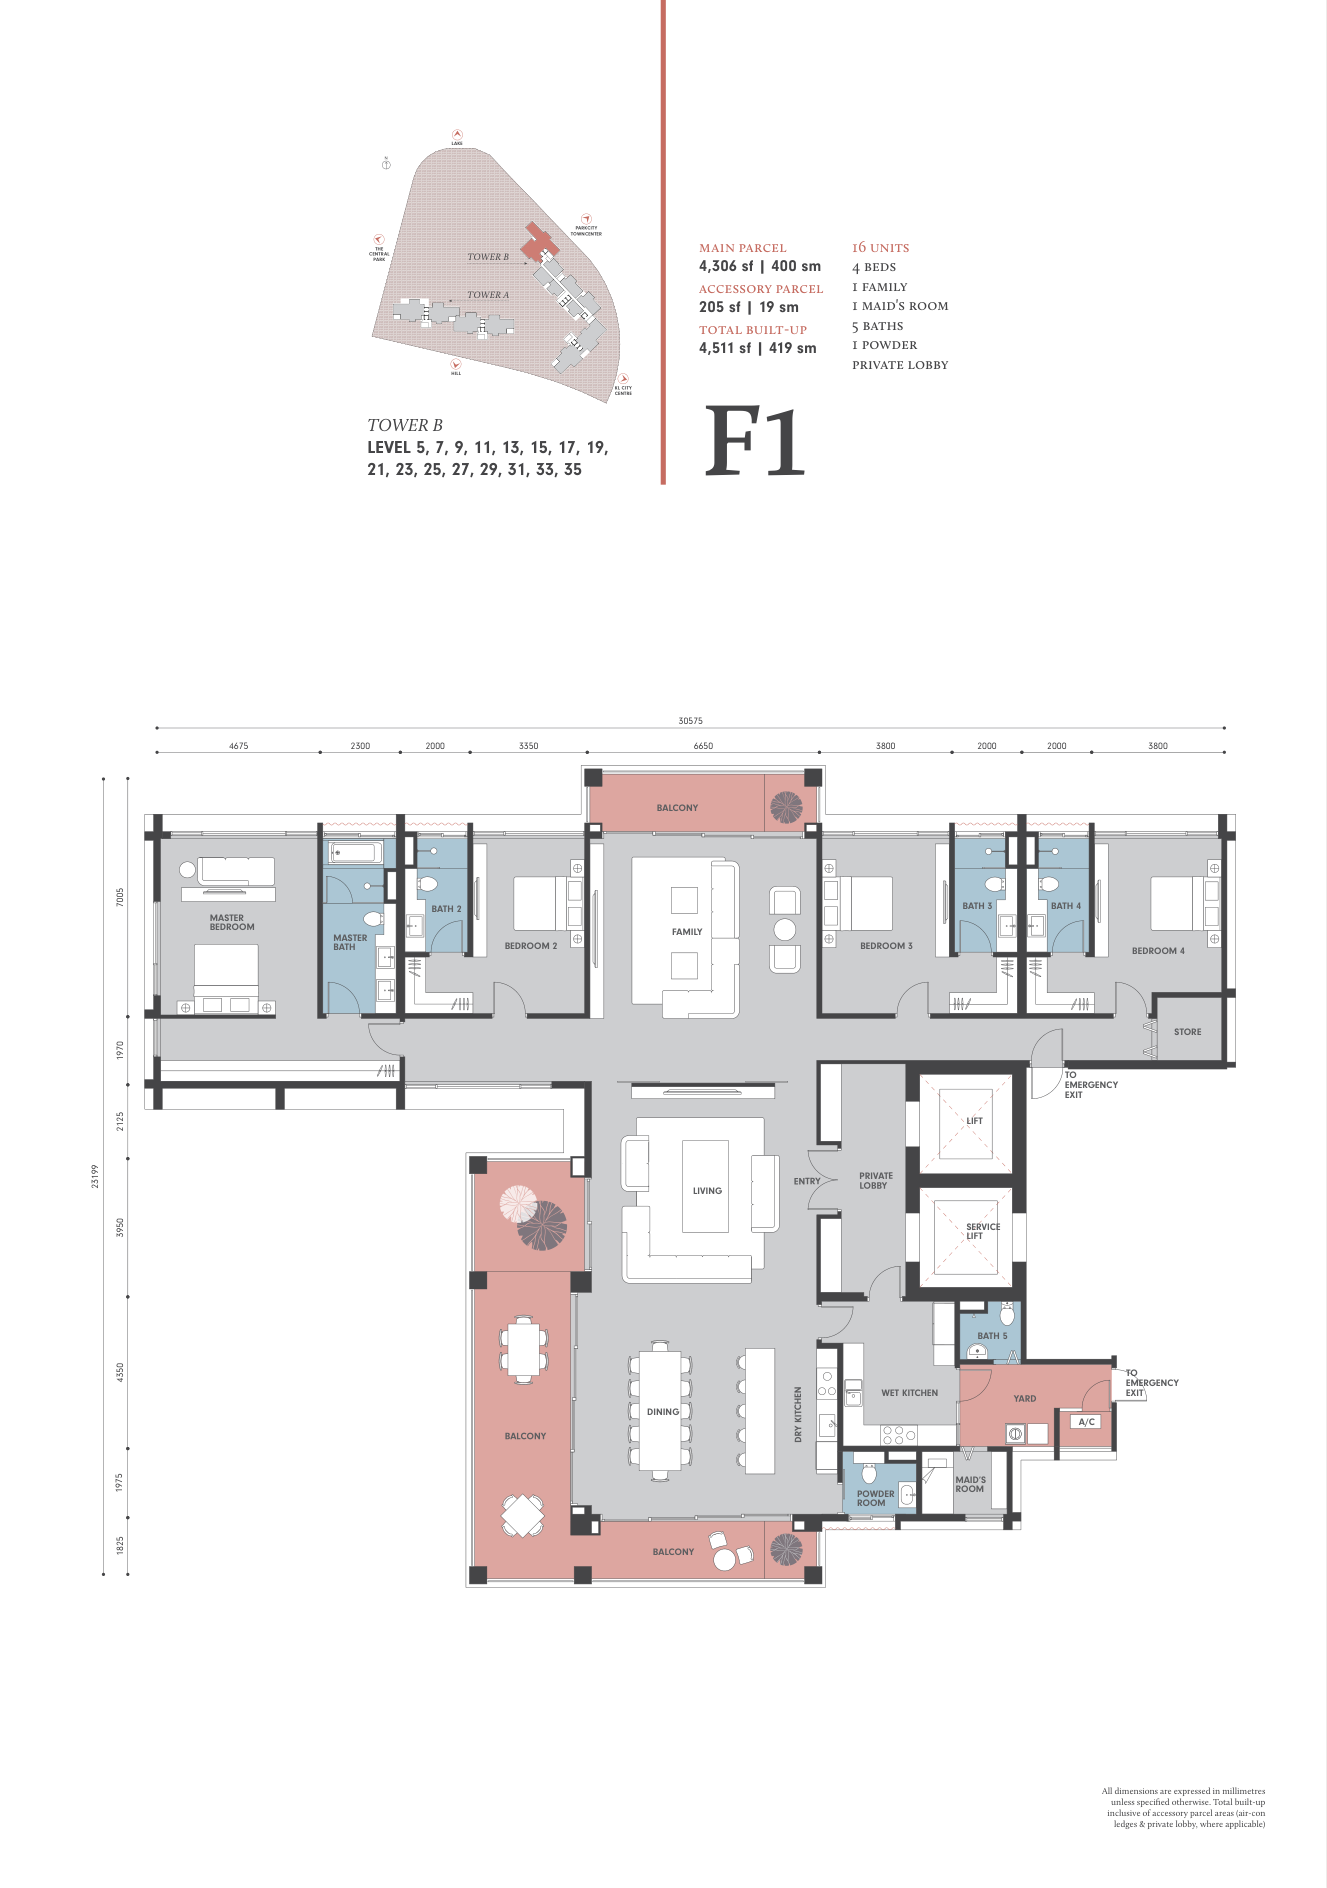
Park Regent @ Desa ParkCity Type F1 · 4,511 sqft · 4+1+1 bed · 5(+トイレ1) bath

Type F1

Area
4,511 sqft
Bedrooms
4+1+1
Bathrooms
5 (+1 WC)

From the floor-plan catalogue. +1 refers to spaces identified on the plan, such as a study, family room or helper's room. Total built-up may include ancillary areas such as A/C ledges and private lobbies.

Find this layout (0 listings)
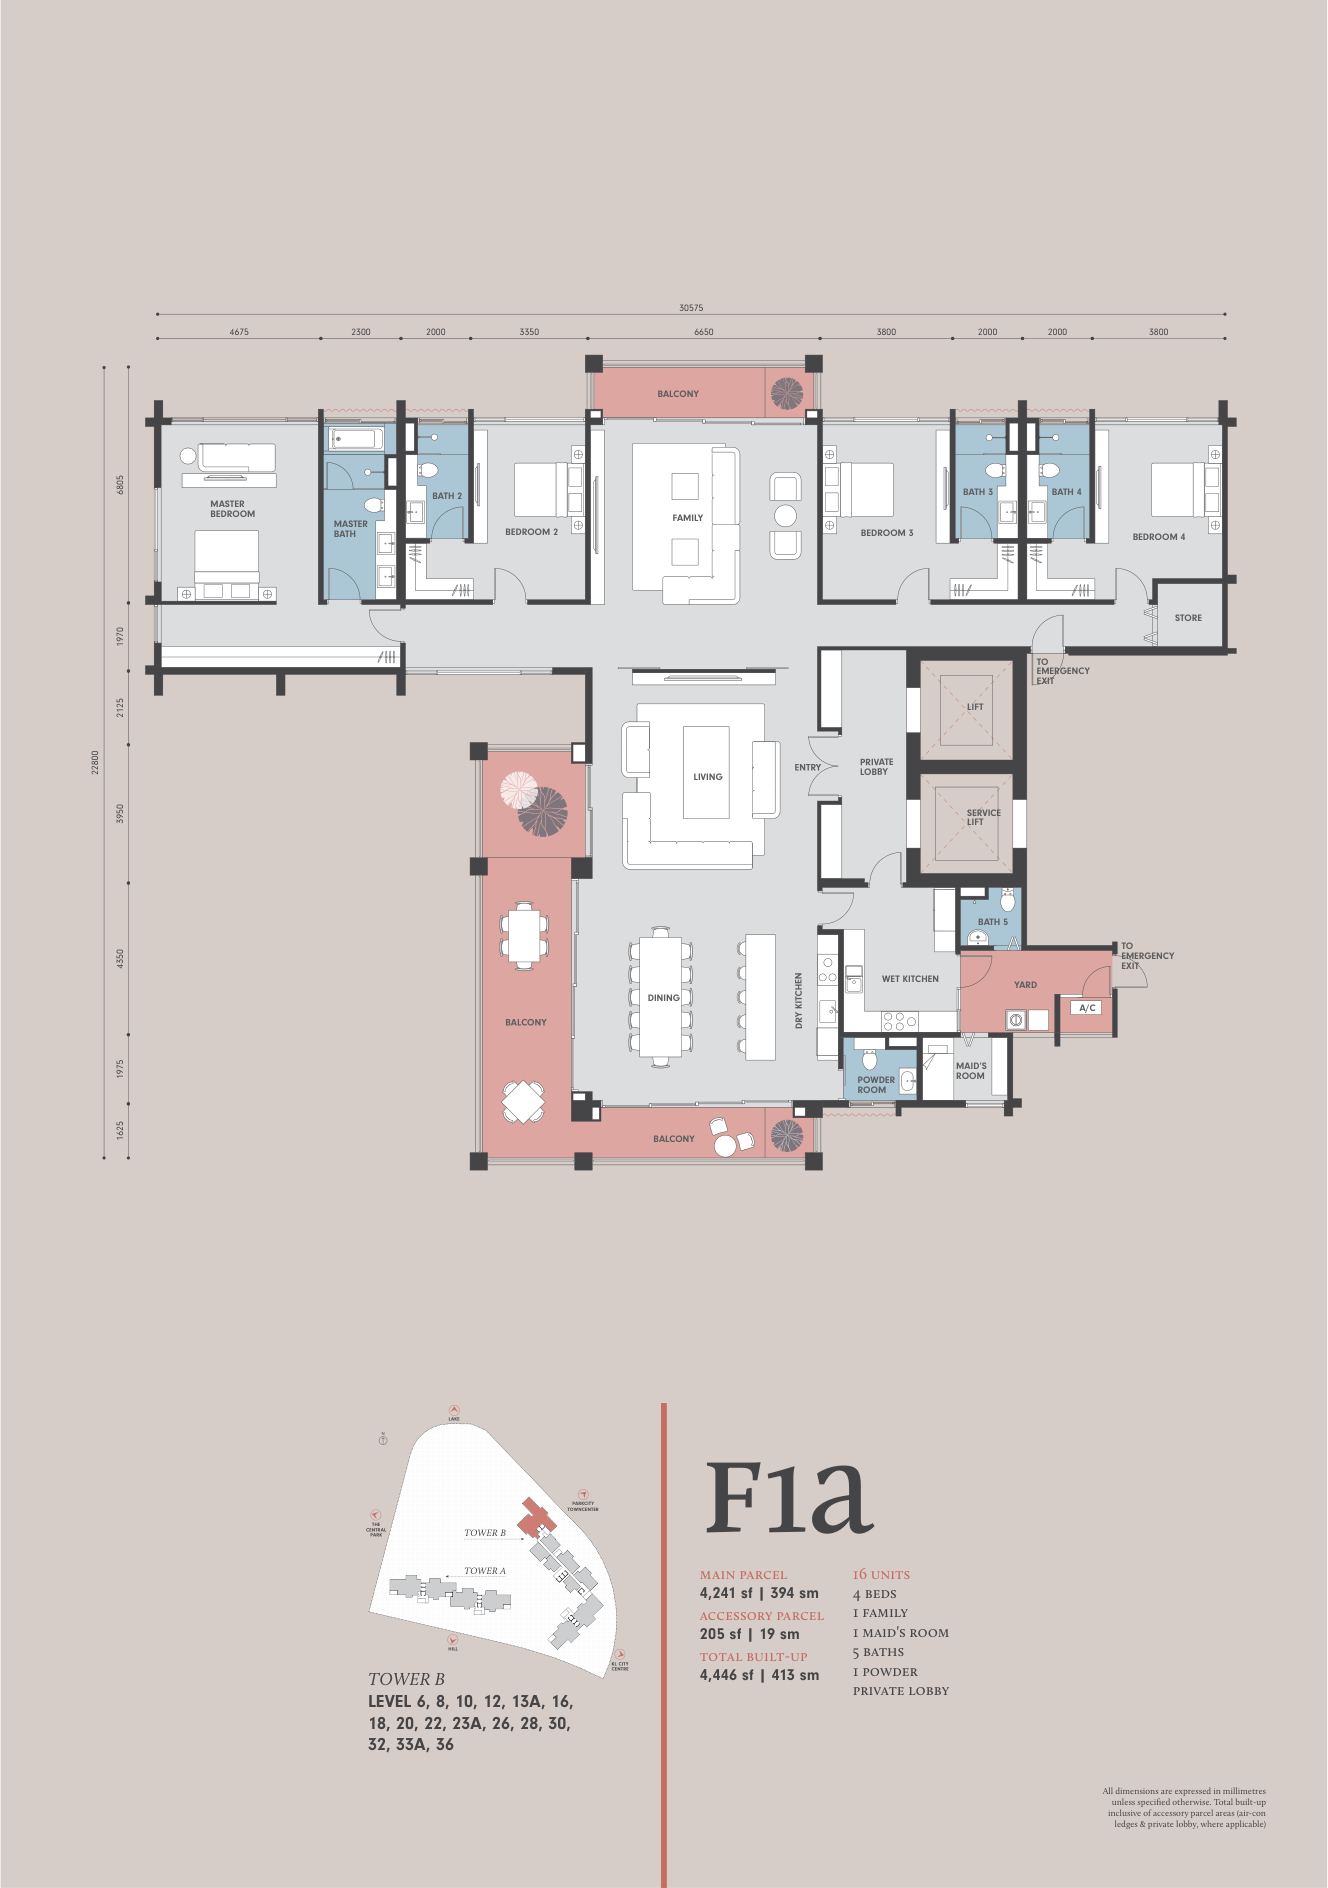
Park Regent @ Desa ParkCity Type F1a · 4,446 sqft · 4+1+1 bed · 5(+トイレ1) bath

Type F1a

Area
4,446 sqft
Bedrooms
4+1+1
Bathrooms
5 (+1 WC)

From the floor-plan catalogue. +1 refers to spaces identified on the plan, such as a study, family room or helper's room. Total built-up may include ancillary areas such as A/C ledges and private lobbies.

Find this layout (0 listings)
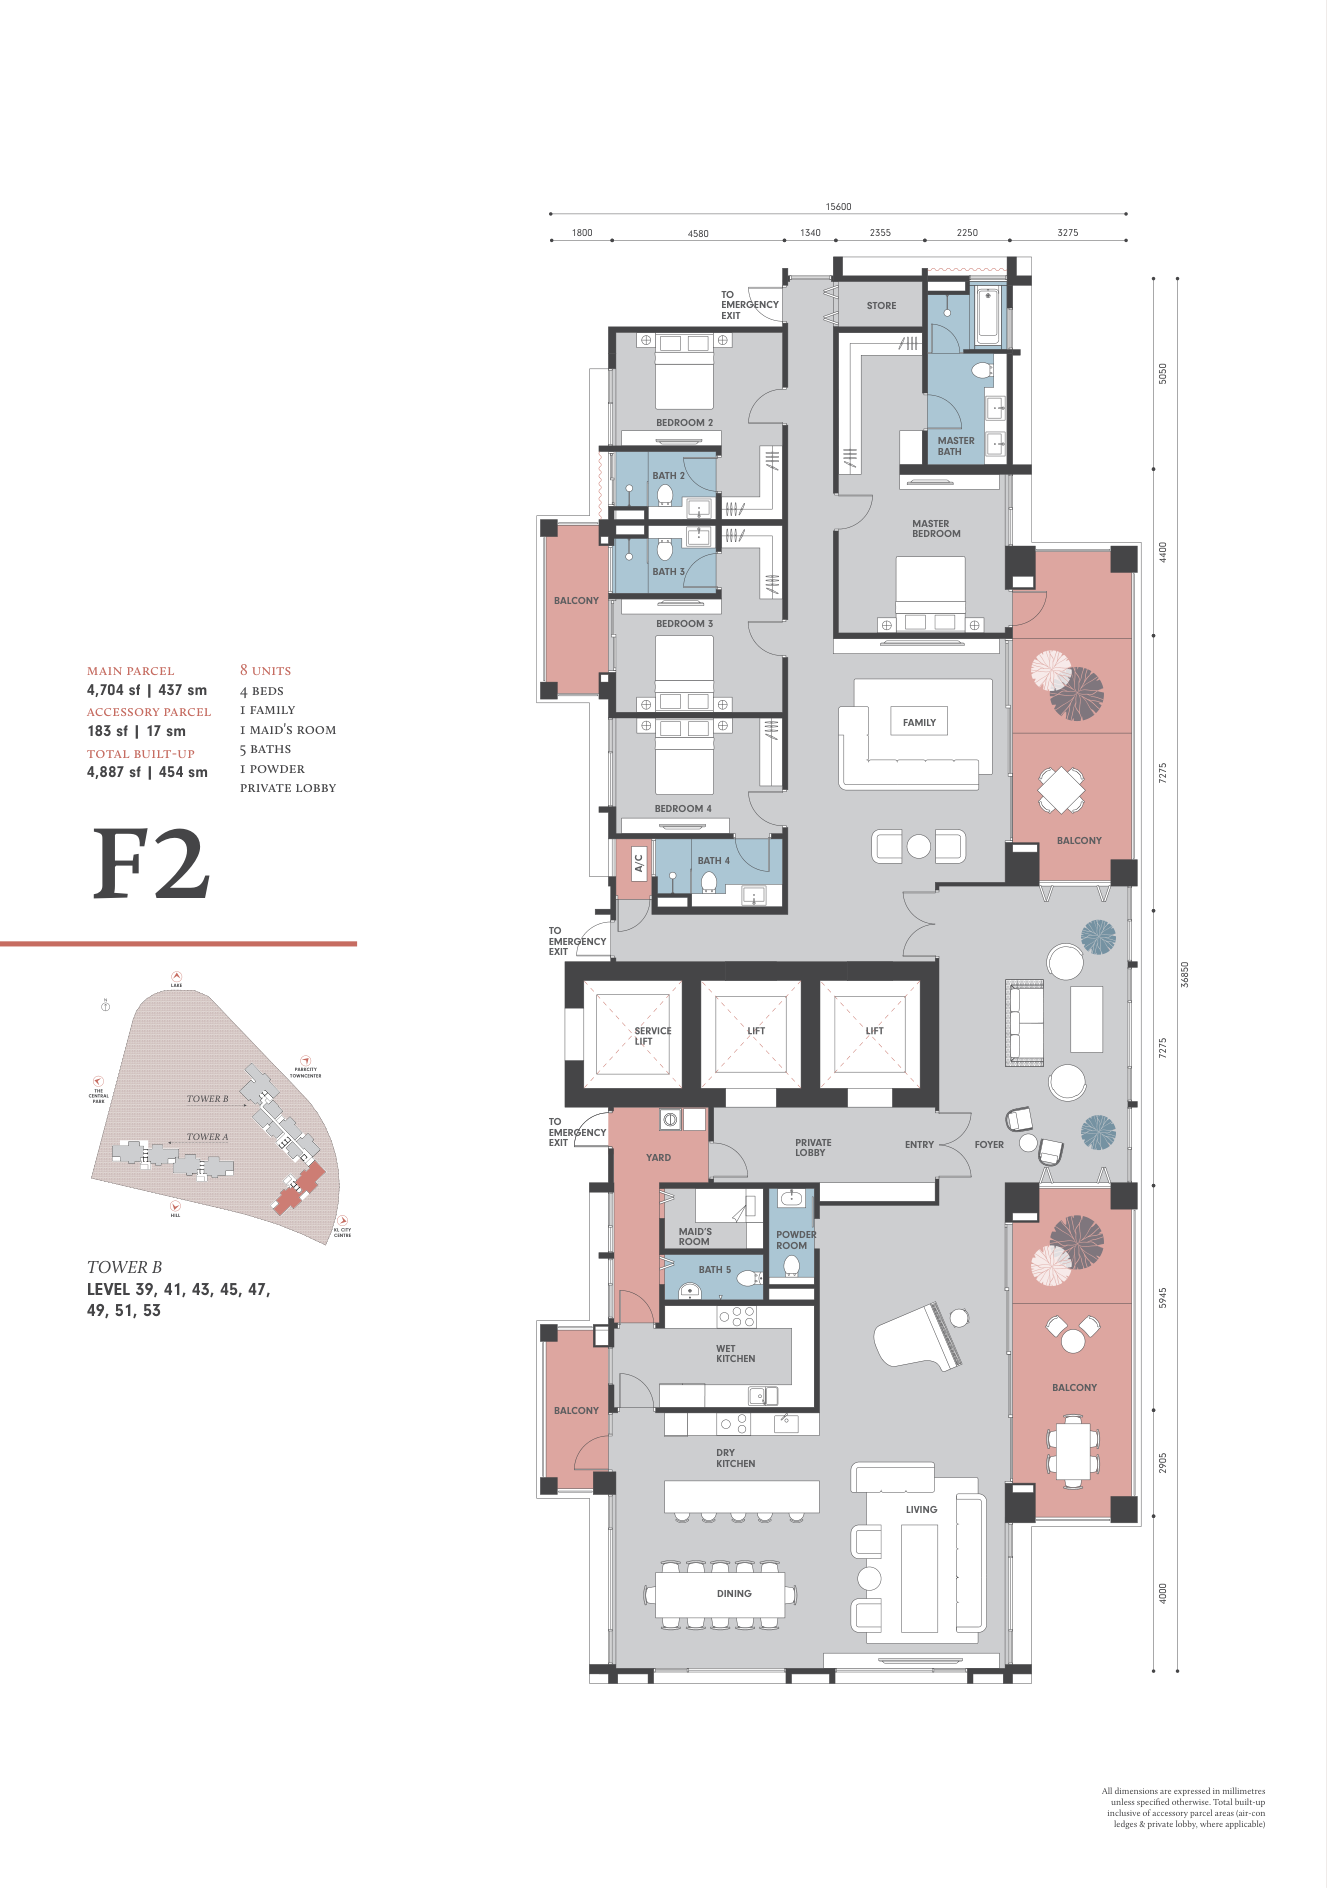
Park Regent @ Desa ParkCity Type F2 · 4,887 sqft · 4+1+1 bed · 5(+トイレ1) bath

Type F2

Area
4,887 sqft
Bedrooms
4+1+1
Bathrooms
5 (+1 WC)

From the floor-plan catalogue. +1 refers to spaces identified on the plan, such as a study, family room or helper's room. Total built-up may include ancillary areas such as A/C ledges and private lobbies.

Find this layout (0 listings)
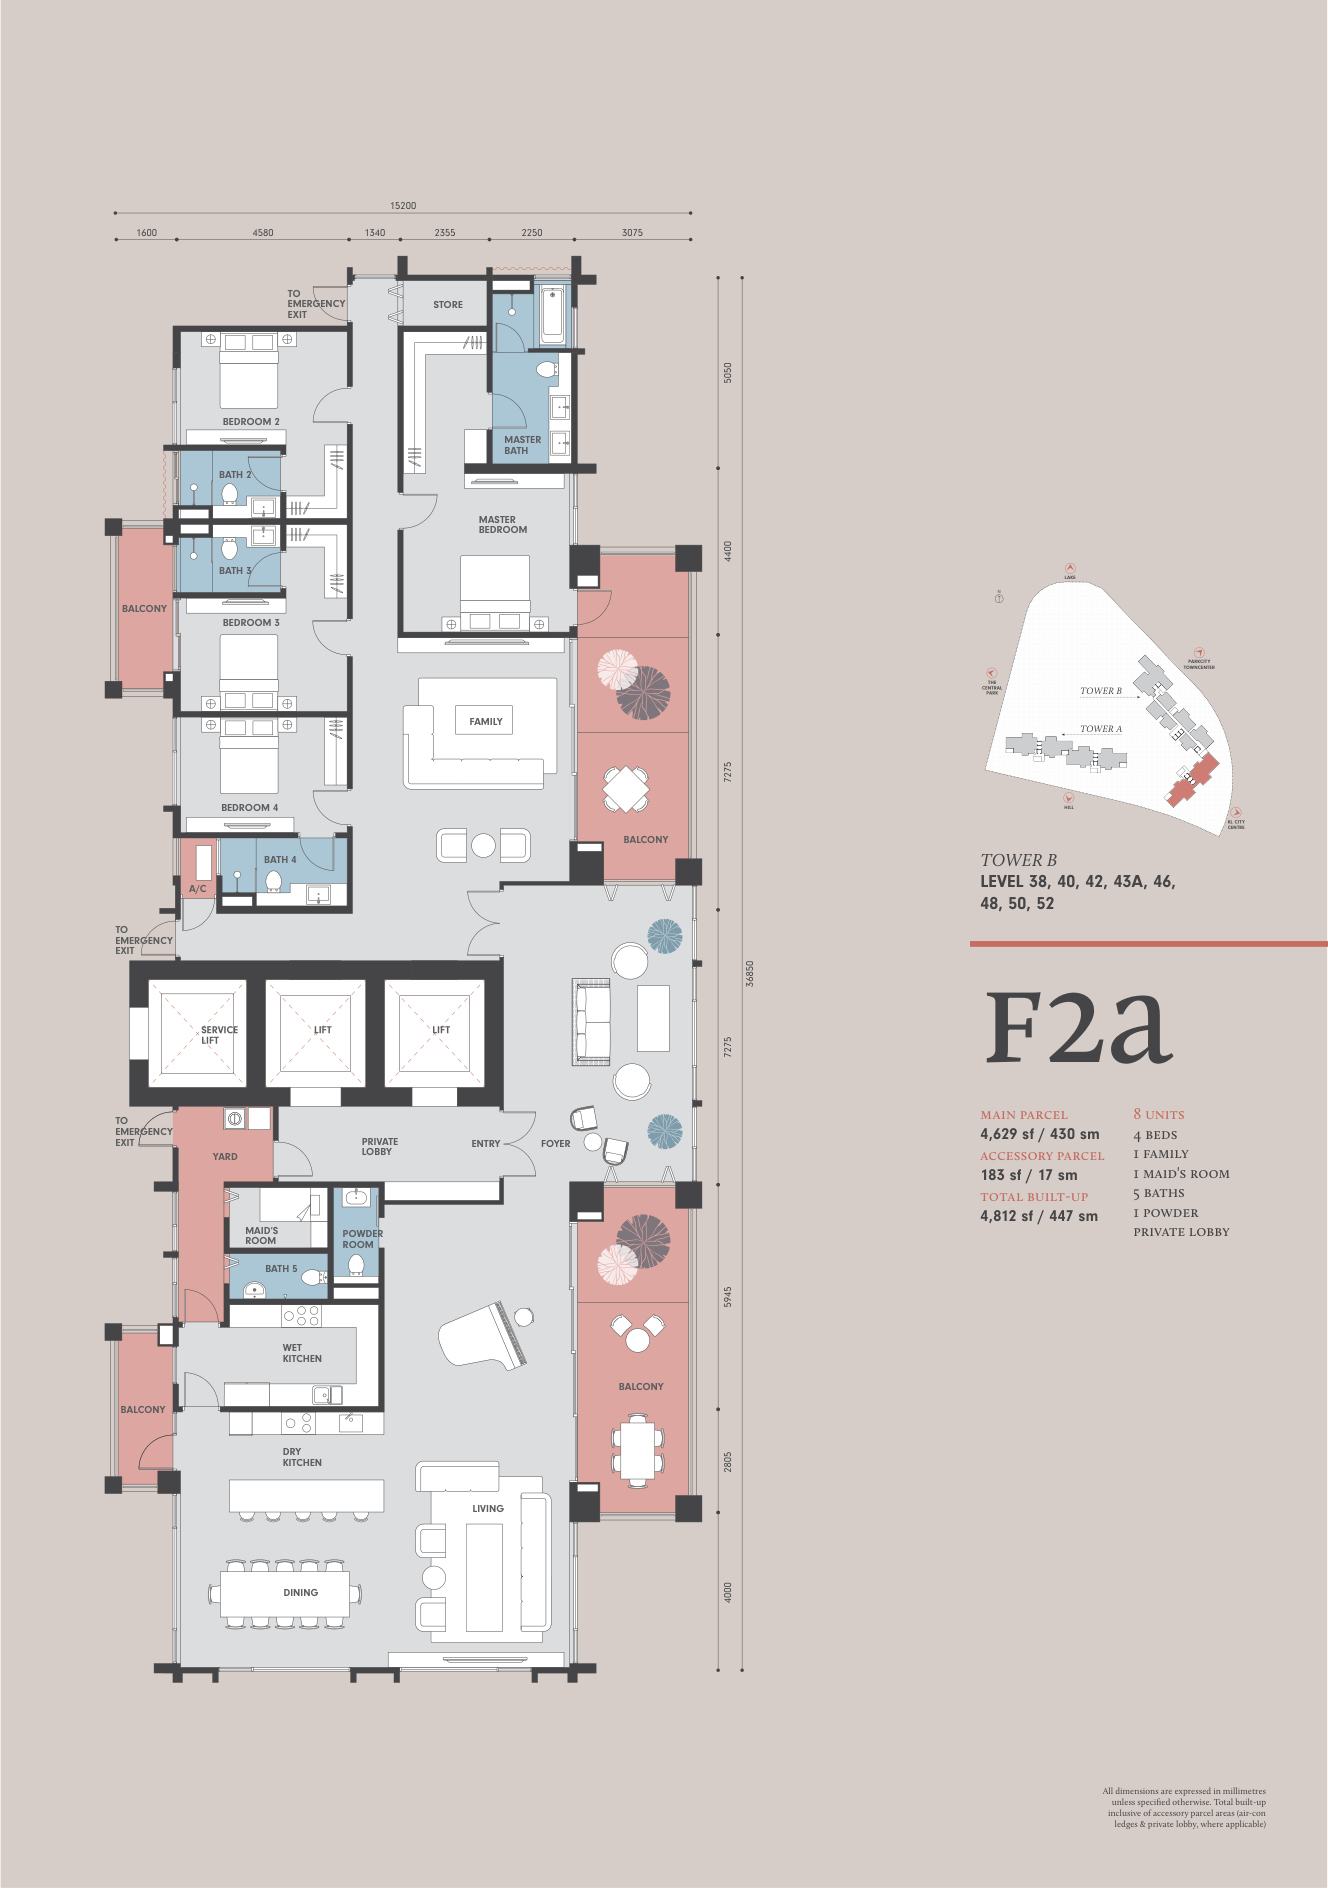
Park Regent @ Desa ParkCity Type F2a · 4,812 sqft · 4+1+1 bed · 5(+トイレ1) bath

Type F2a

Area
4,812 sqft
Bedrooms
4+1+1
Bathrooms
5 (+1 WC)

From the floor-plan catalogue. +1 refers to spaces identified on the plan, such as a study, family room or helper's room. Total built-up may include ancillary areas such as A/C ledges and private lobbies.

Find this layout (0 listings)
Counts include only public myprop listings with a verified, registered match to this layout. Listings with an unconfirmed layout are excluded.