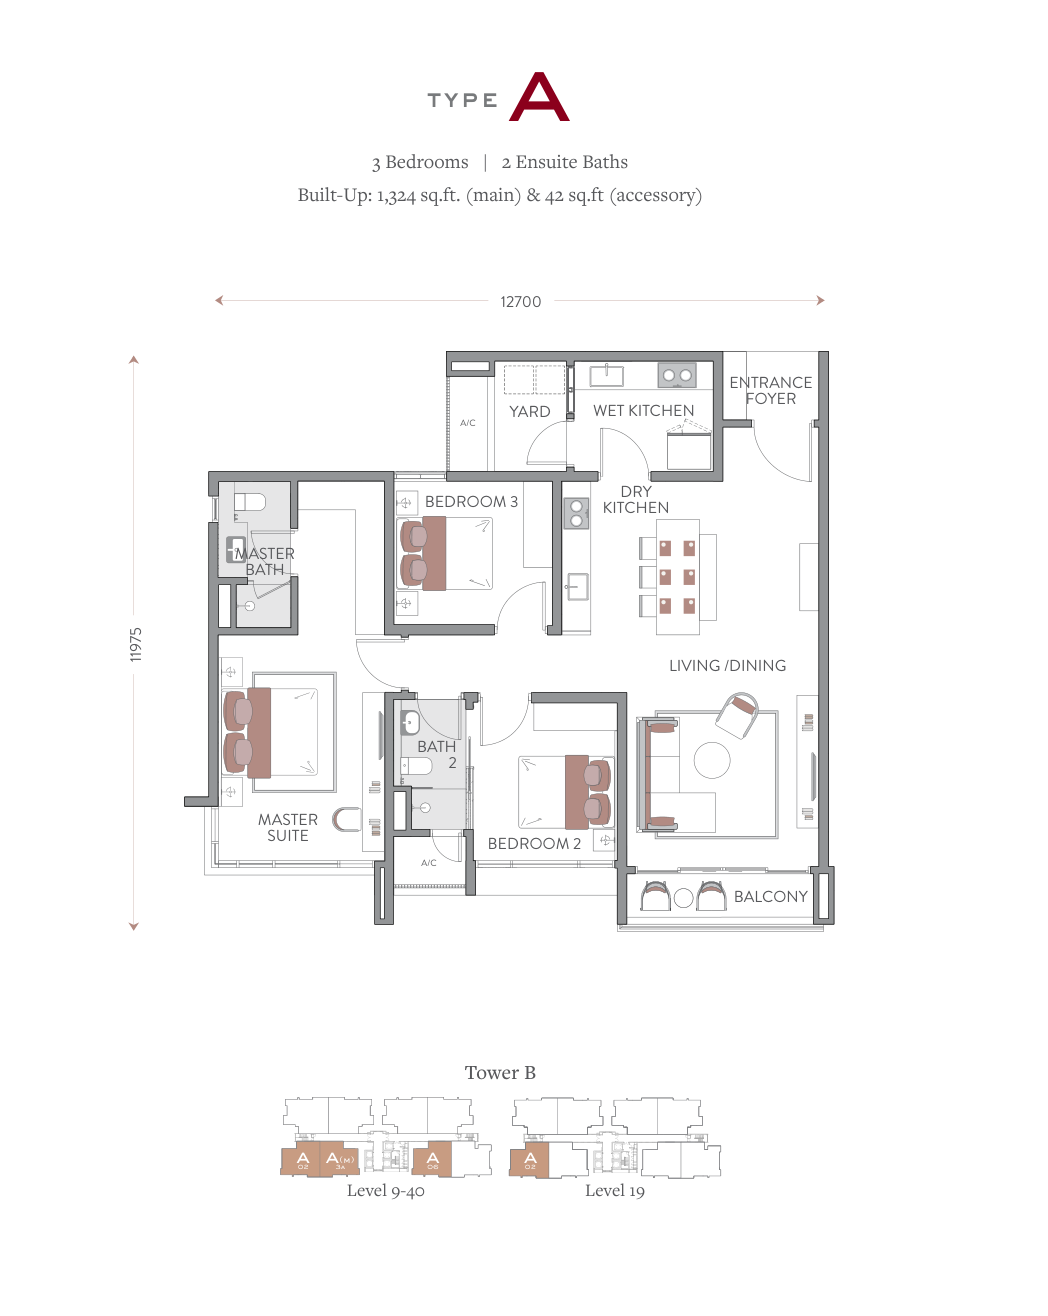
Type A
- Area
- 1,324 sqft
- Bedrooms
- 3
- Bathrooms
- 2
The brochure’s main area is shown. Accessory area: 42 sqft. Reference drawing; confirm the advertised unit’s orientation and specifications.
Find this layout (0 listings)
Mont Kiara, Kuala Lumpur, Malaysia
Page:Page: Page:Jendela Residences
Your report is sent privately to the site administrator. Submitting it does not automatically change the listing.Reports go privately to site administrators. Submitting a report does not change the listing.Your report is sent privately to the site administrator. Submitting it does not automatically change the listing.
 この建物で暮らすDiscover this building了解这个楼盘
Mont Kiara, Kuala Lumpur, Malaysia
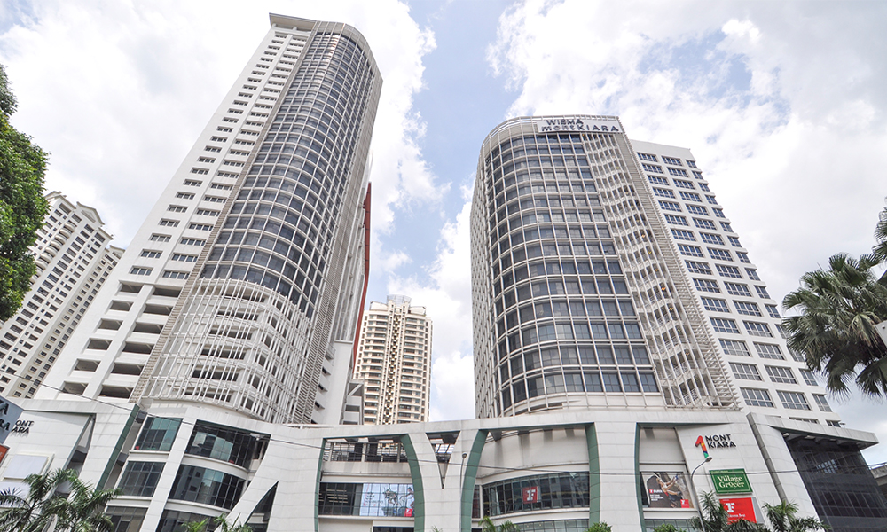
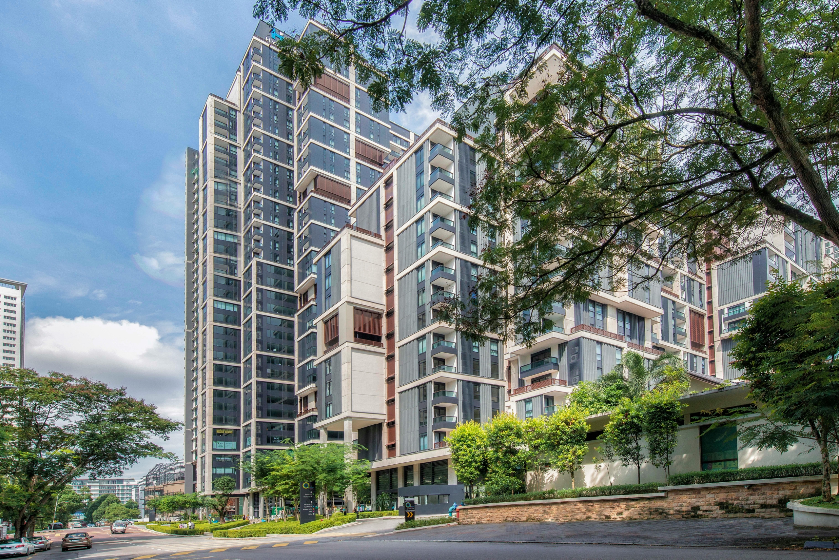
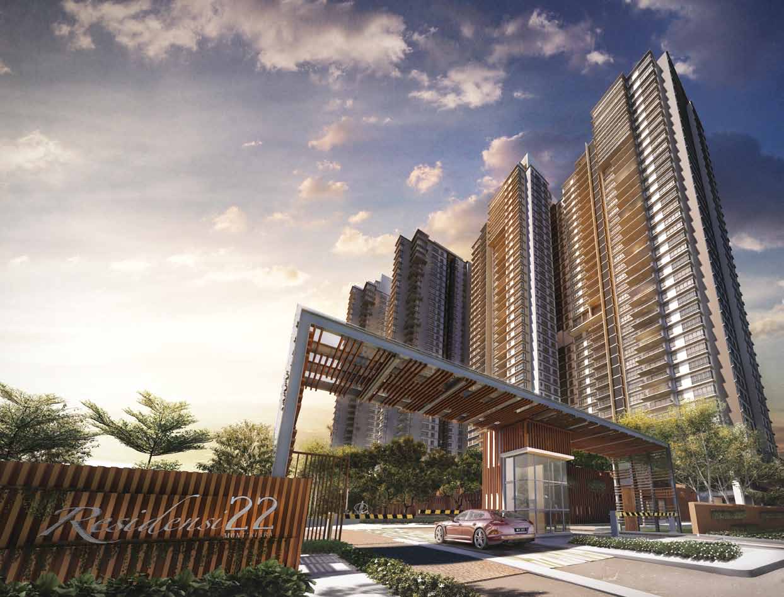
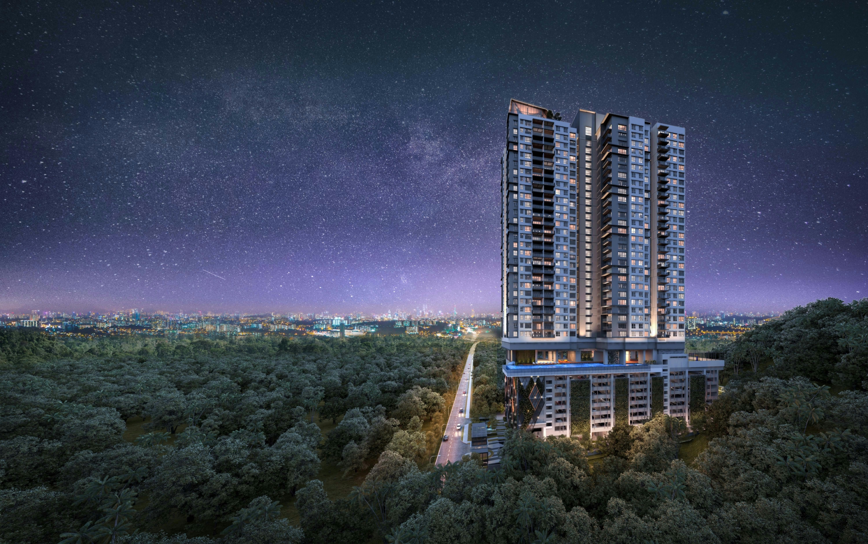
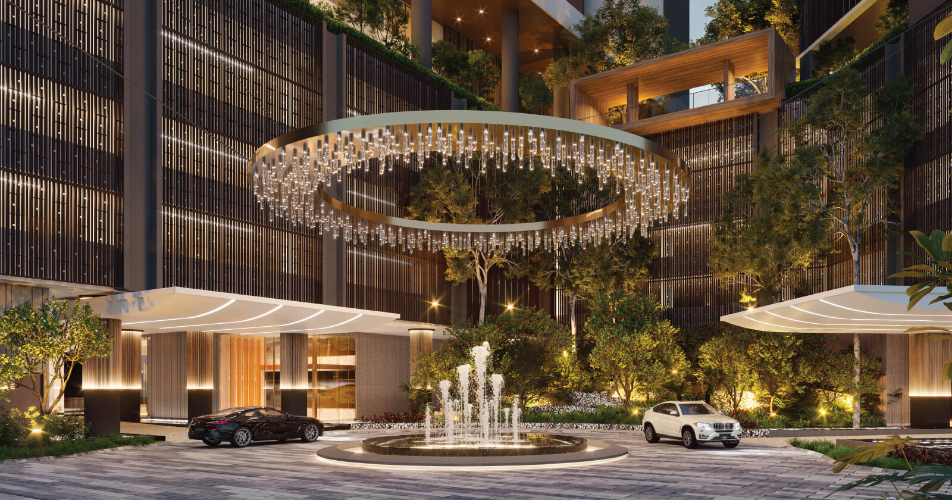
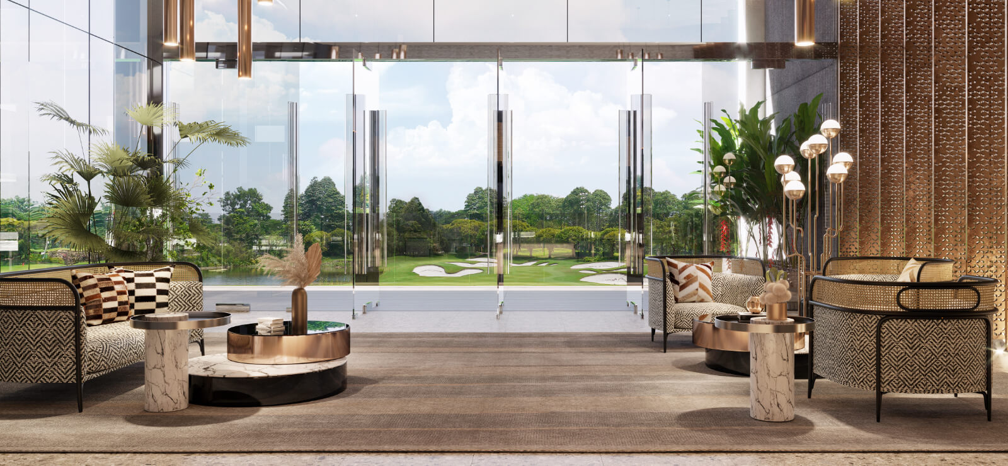
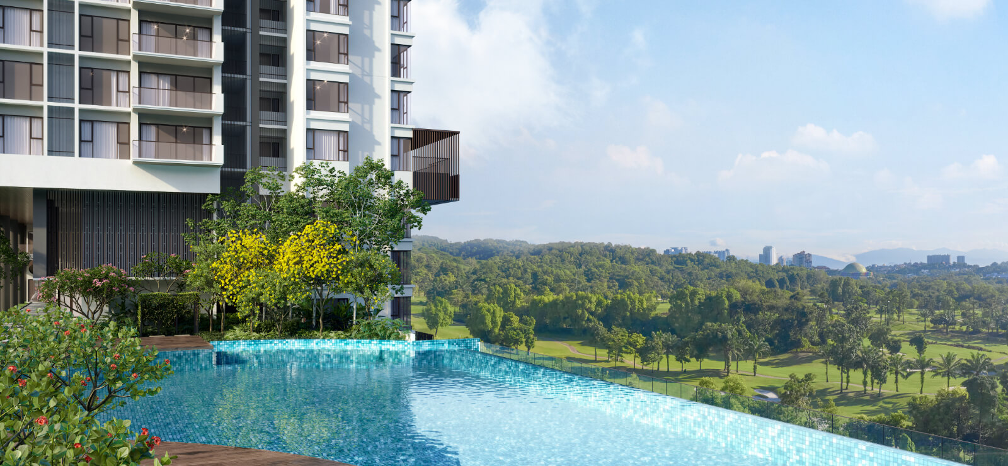
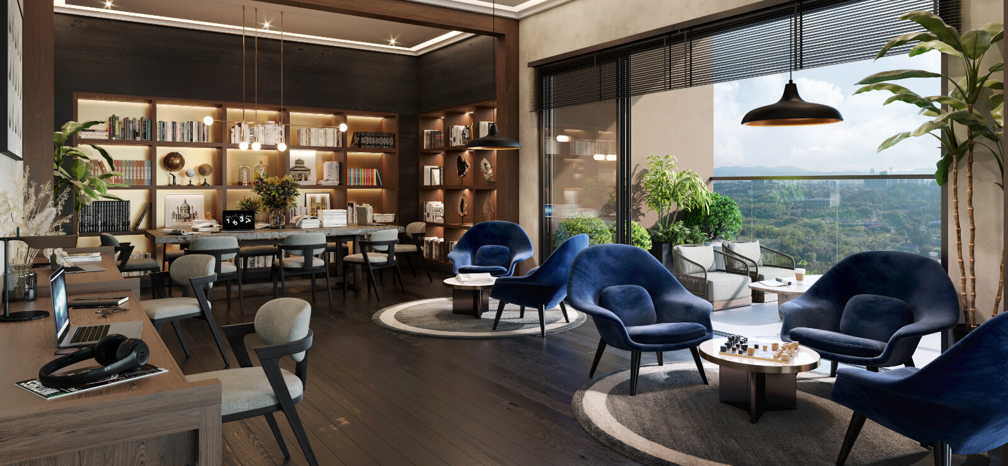
募集物件を確認するView available listings查看在售及出租房源掲載中の募集件数です。空室状況・条件は担当者へご確認ください。Counts reflect published listings. Confirm availability and terms with the agent.数量为已发布房源,请向经纪人确认供应及条件。Official images of the building and shared facilities, separate from photographs of individual units. Images may include artist impressions.
0 active listings
この建物の情報は引き続きご覧いただけます。近くのエリアの募集も探してみませんか。You can still explore this building below, or browse available properties in the surrounding area.您仍可浏览下方楼盘资料,或查看附近区域的房源。
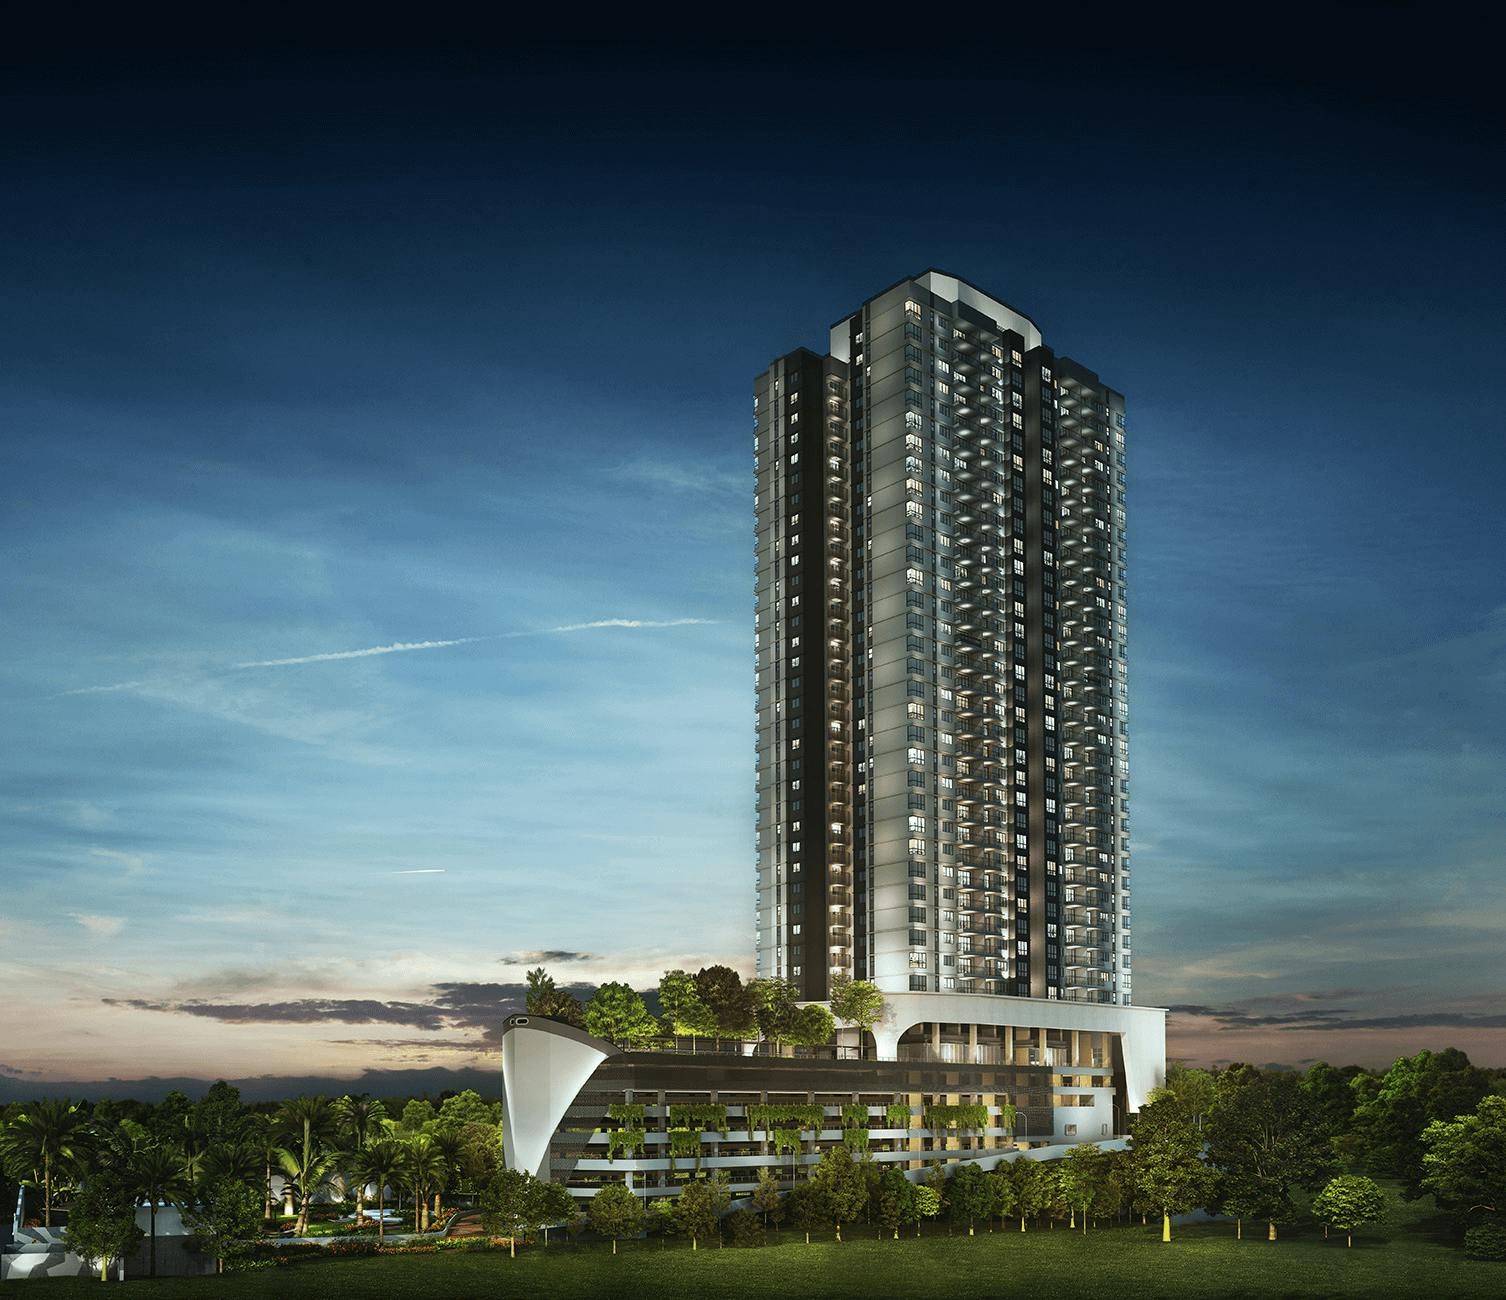
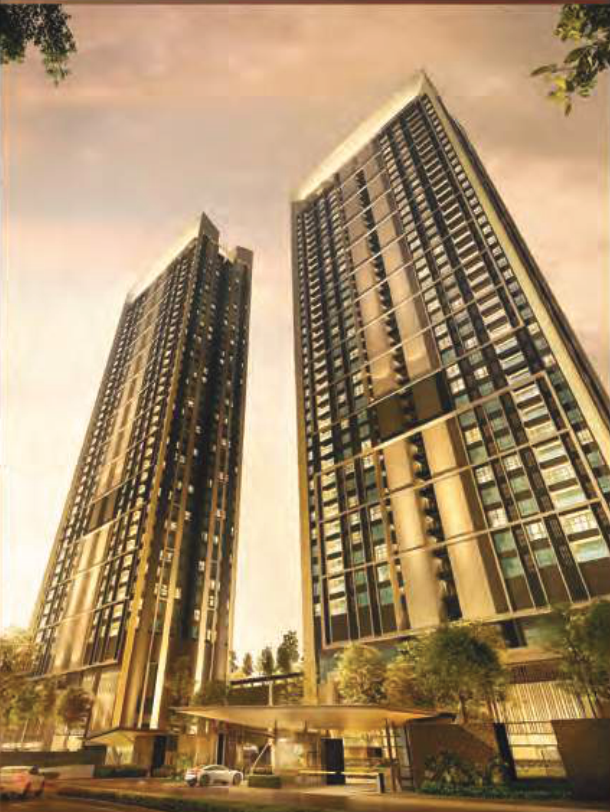
周辺の募集物件を探すExplore nearby listings查看附近房源Jendela Residences is a Sime Darby Property serviced-apartment development within KLGCC Resort, Kuala Lumpur.
Official developer images and eleven reference layouts from the brochure are shown here. Images include artist’s impressions. Layout areas show the main area, with the accessory area stated separately in each note. Confirm the advertised unit’s specifications, orientation, alterations and condition with the agent.
Information checked: 2026-11-06These building facilities were confirmed in public sources. Unlisted facilities are unverified, not necessarily unavailable. Check usage conditions and current operation with the management office.These building amenities were identified in public sources. Unlisted amenities are unverified, not confirmed absent. Confirm access conditions and current operation with building management.These building facilities were confirmed in public sources. Unlisted facilities are unverified, not necessarily unavailable. Check usage conditions and current operation with the management office.
Information checked:Information checked: Information checked:2026-11-06Jalan Bukit Kiara 1, Mont Kiara, Kuala Lumpur
Reference floor plans from the catalogue. Areas are the catalogue's built-up figures in sqft. Confirm orientation, mirrored layouts, renovations and current specifications with the listing agent. Click a plan to enlarge.
The brochure’s main area is shown. Accessory area: 42 sqft. Reference drawing; confirm the advertised unit’s orientation and specifications.
Find this layout (0 listings)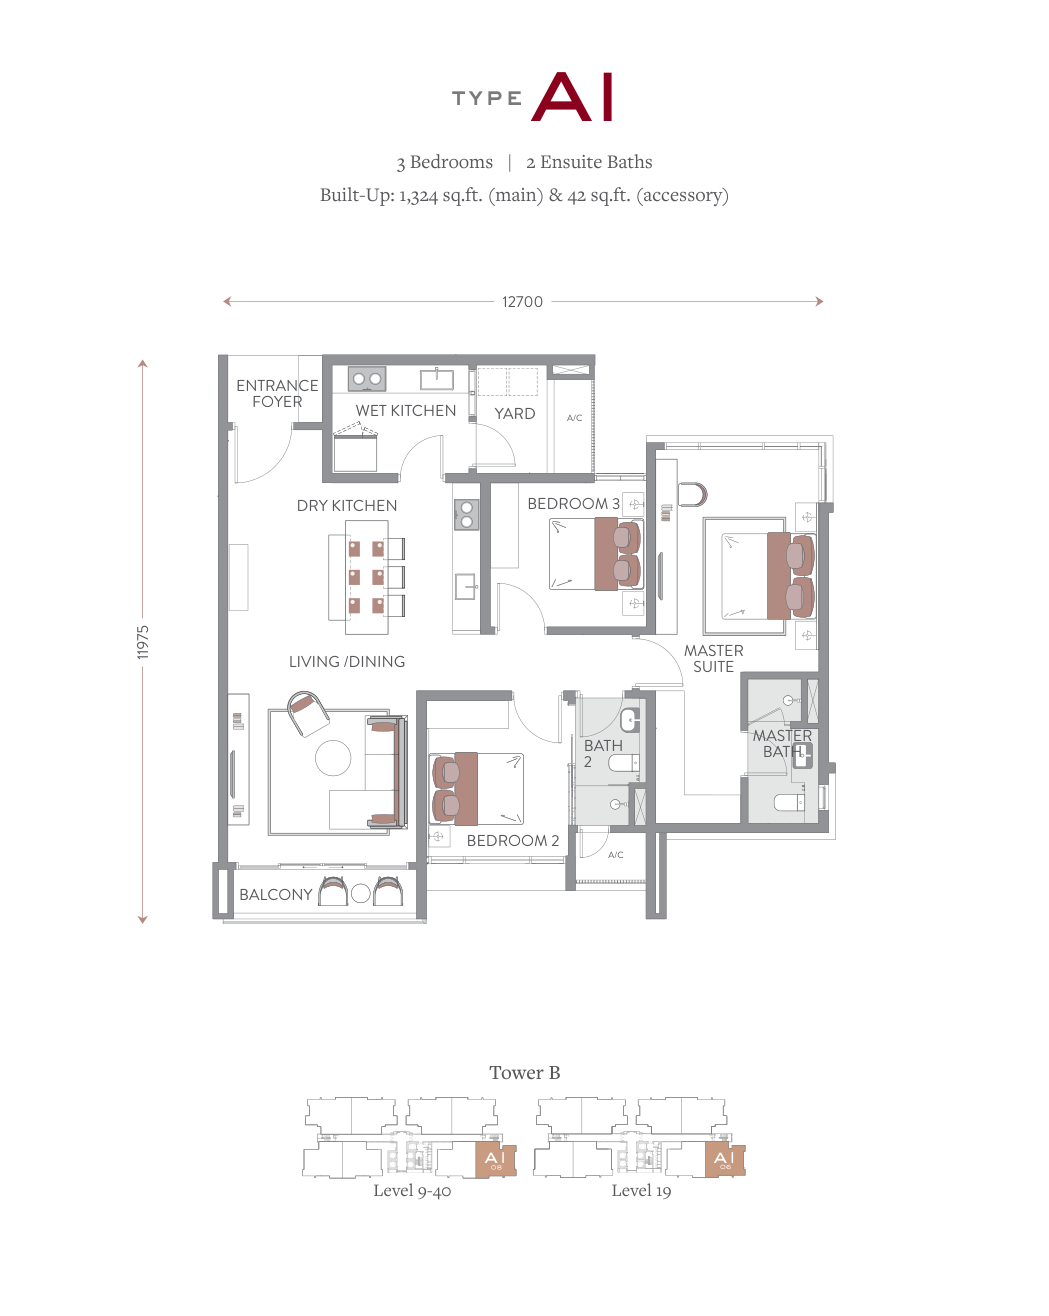
The brochure’s main area is shown. Accessory area: 42 sqft. Reference drawing; confirm the advertised unit’s orientation and specifications.
Find this layout (0 listings)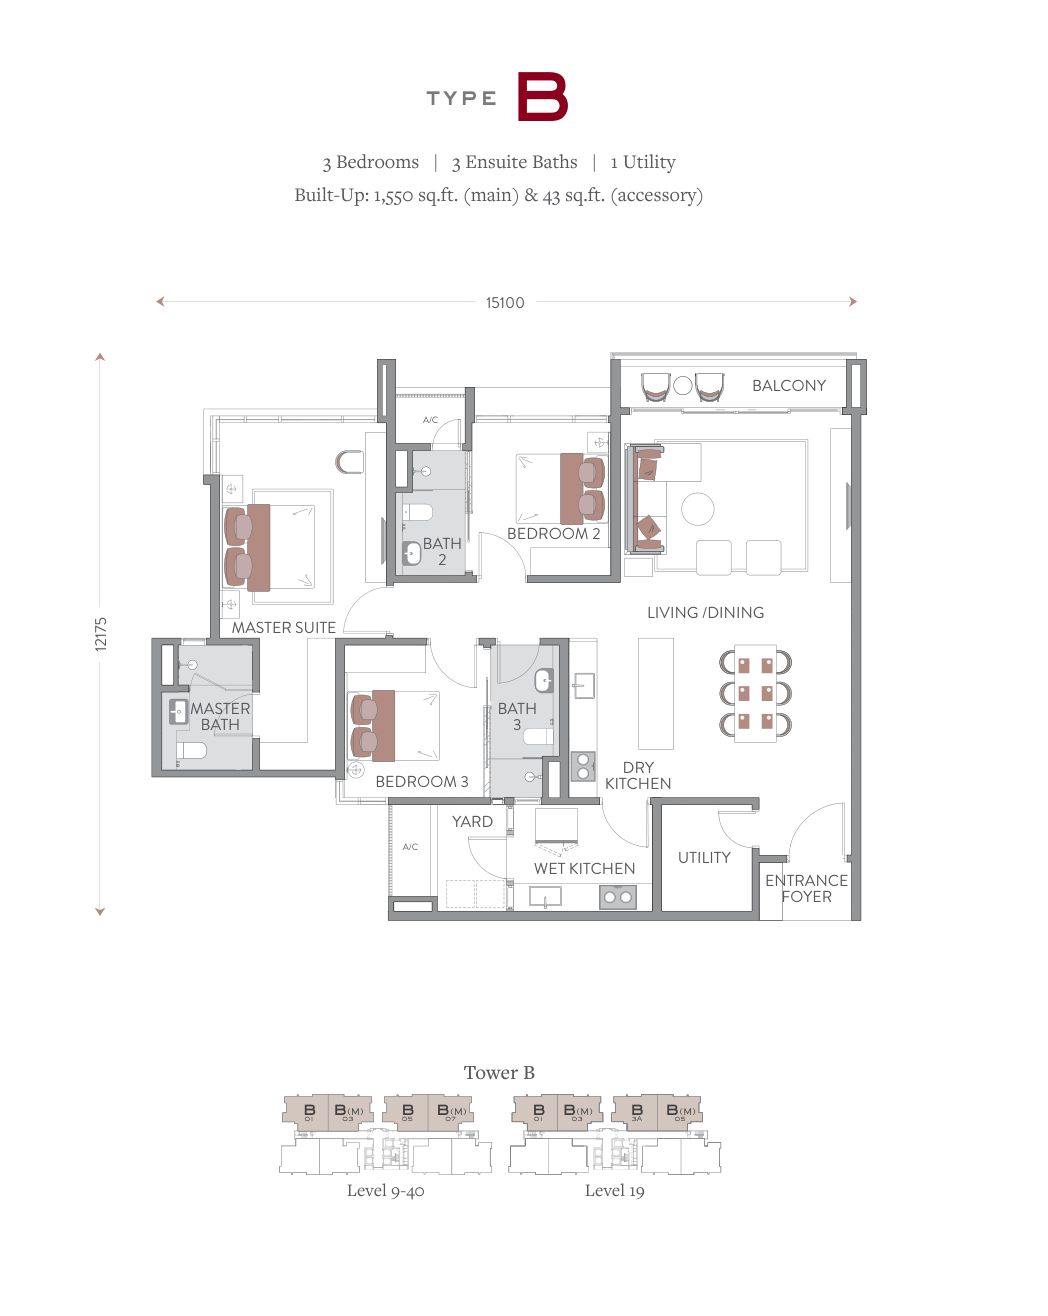
The brochure’s main area is shown. Accessory area: 43 sqft; 1 utility room(s). Reference drawing; confirm the advertised unit’s orientation and specifications.
Find this layout (0 listings)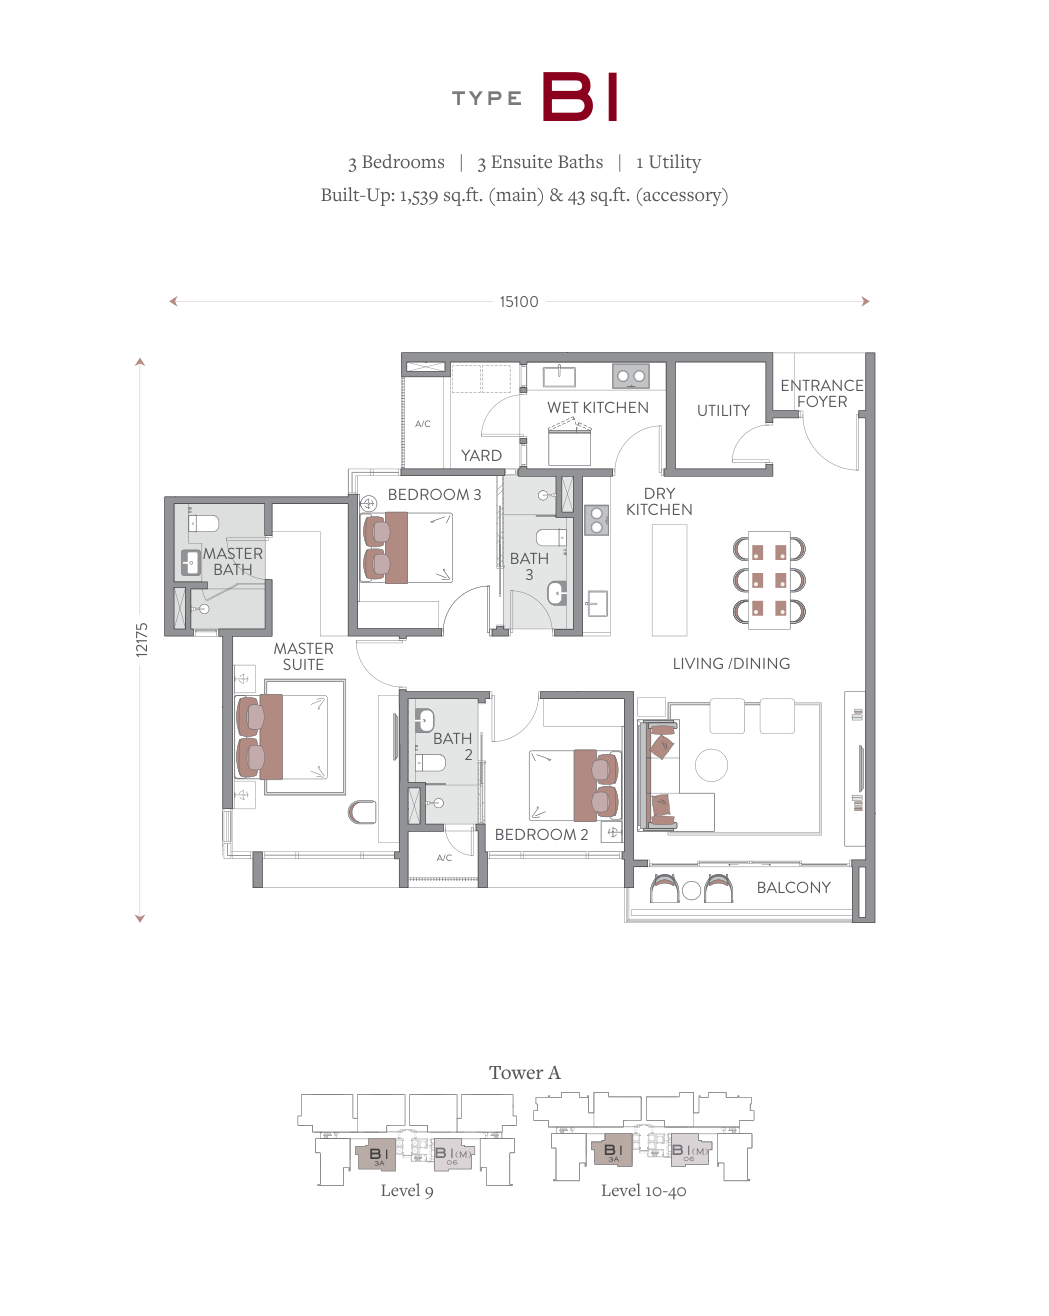
The brochure’s main area is shown. Accessory area: 43 sqft; 1 utility room(s). Reference drawing; confirm the advertised unit’s orientation and specifications.
Find this layout (0 listings)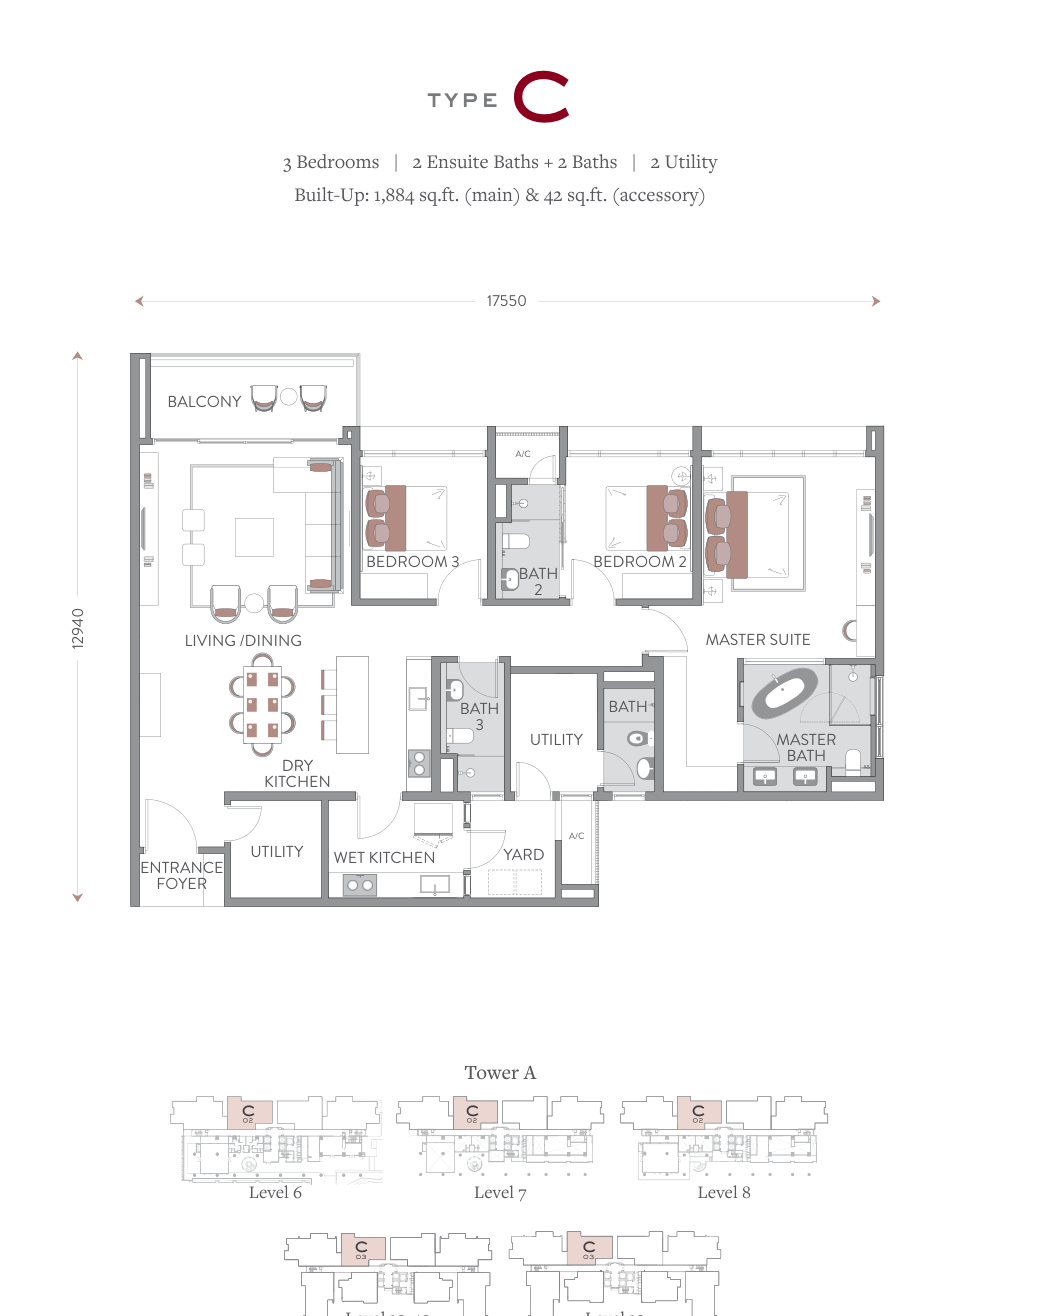
The brochure’s main area is shown. Accessory area: 42 sqft; 2 utility room(s). Reference drawing; confirm the advertised unit’s orientation and specifications.
Find this layout (0 listings)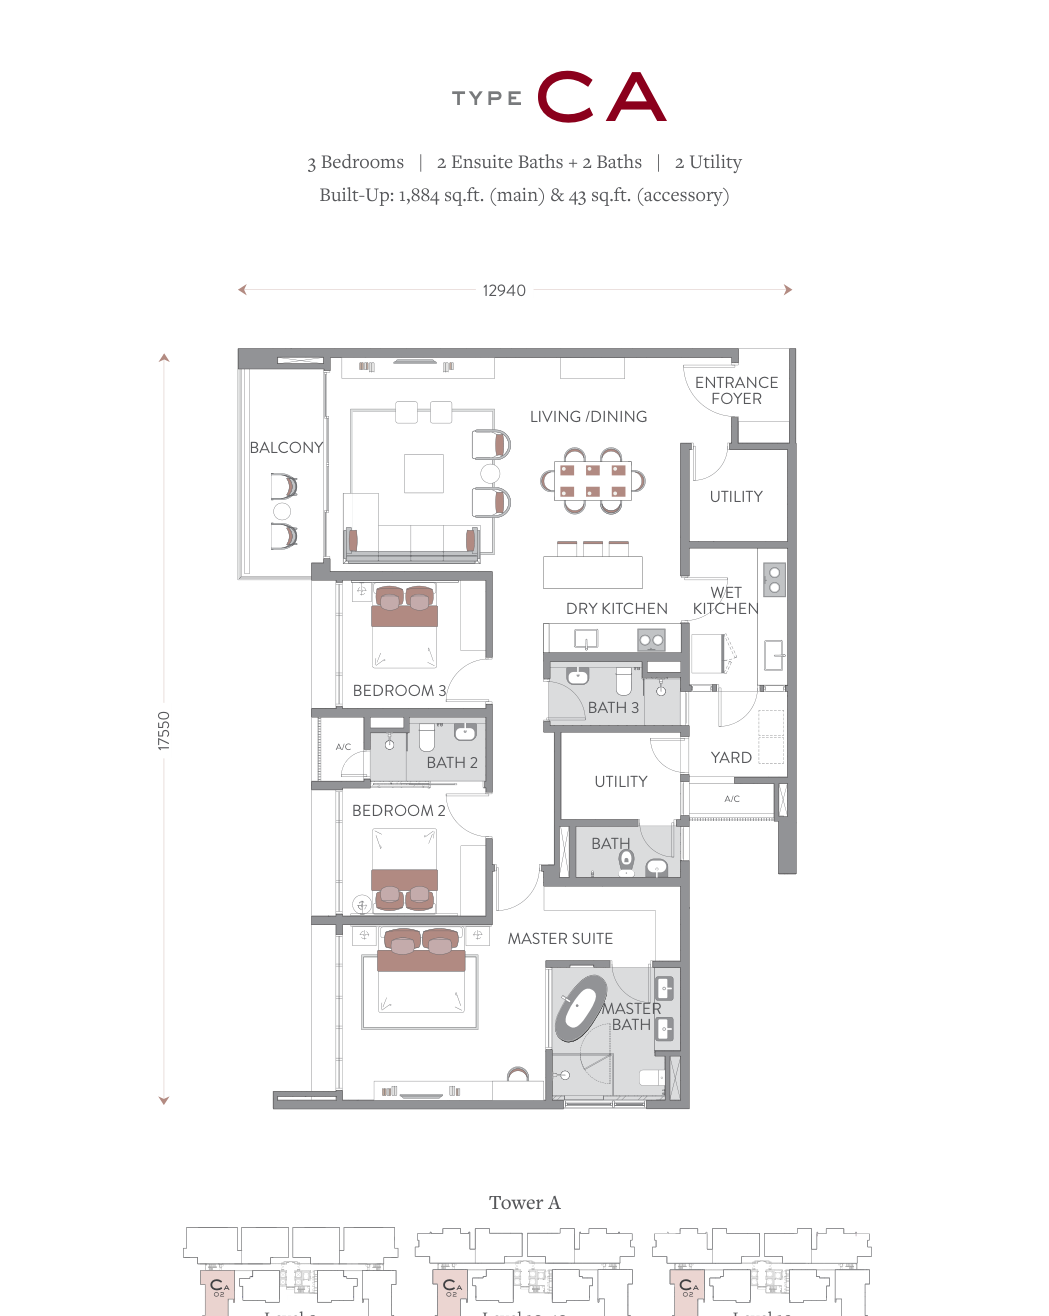
The brochure’s main area is shown. Accessory area: 43 sqft; 2 utility room(s). Reference drawing; confirm the advertised unit’s orientation and specifications.
Find this layout (0 listings)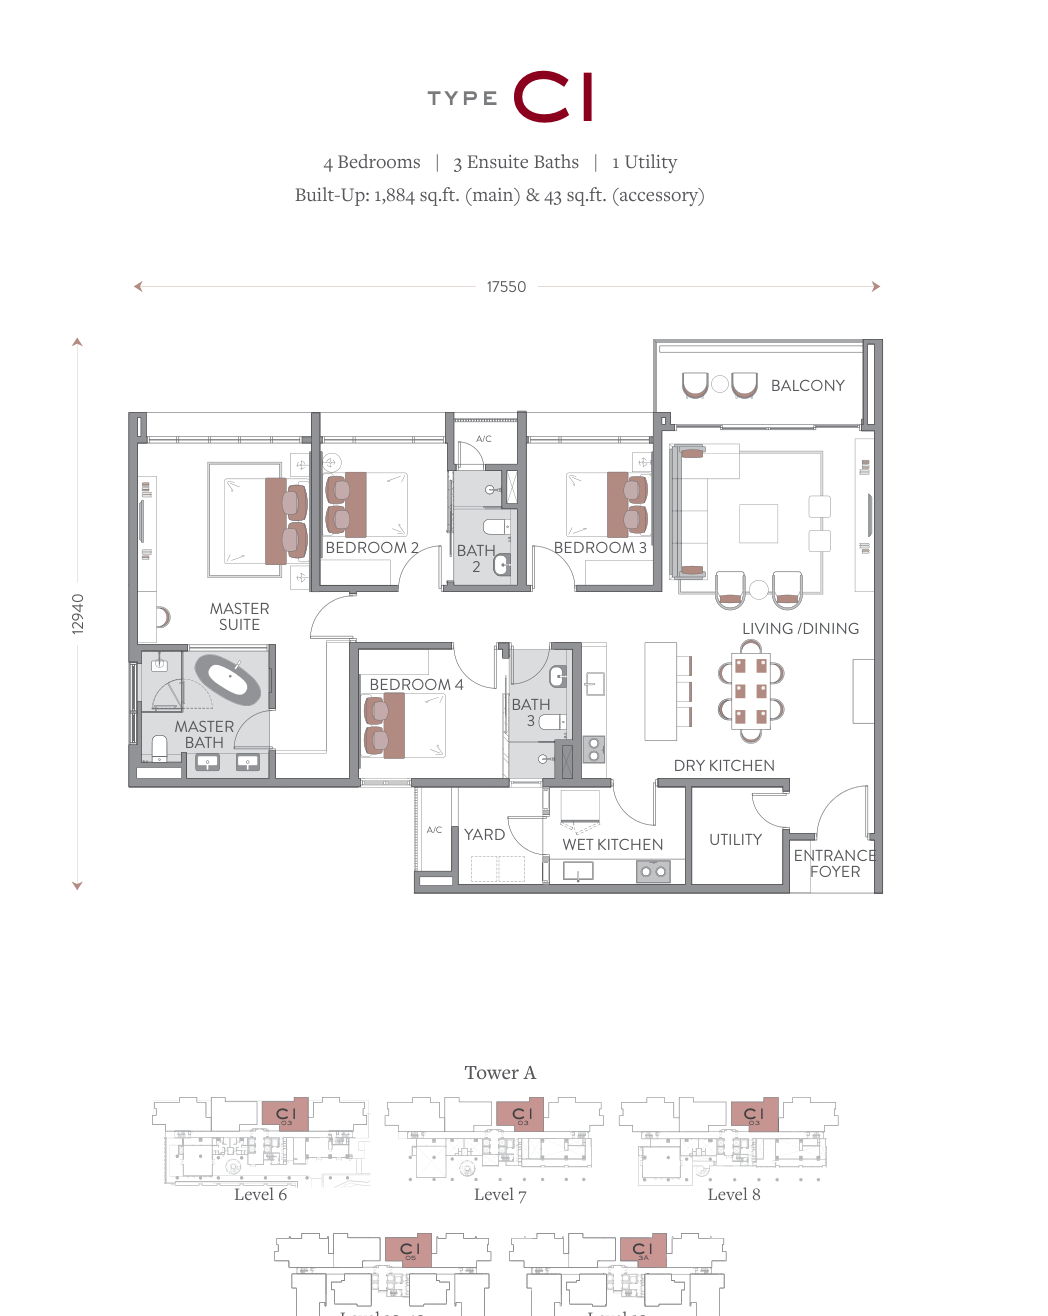
The brochure’s main area is shown. Accessory area: 43 sqft; 1 utility room(s). Reference drawing; confirm the advertised unit’s orientation and specifications.
Find this layout (0 listings)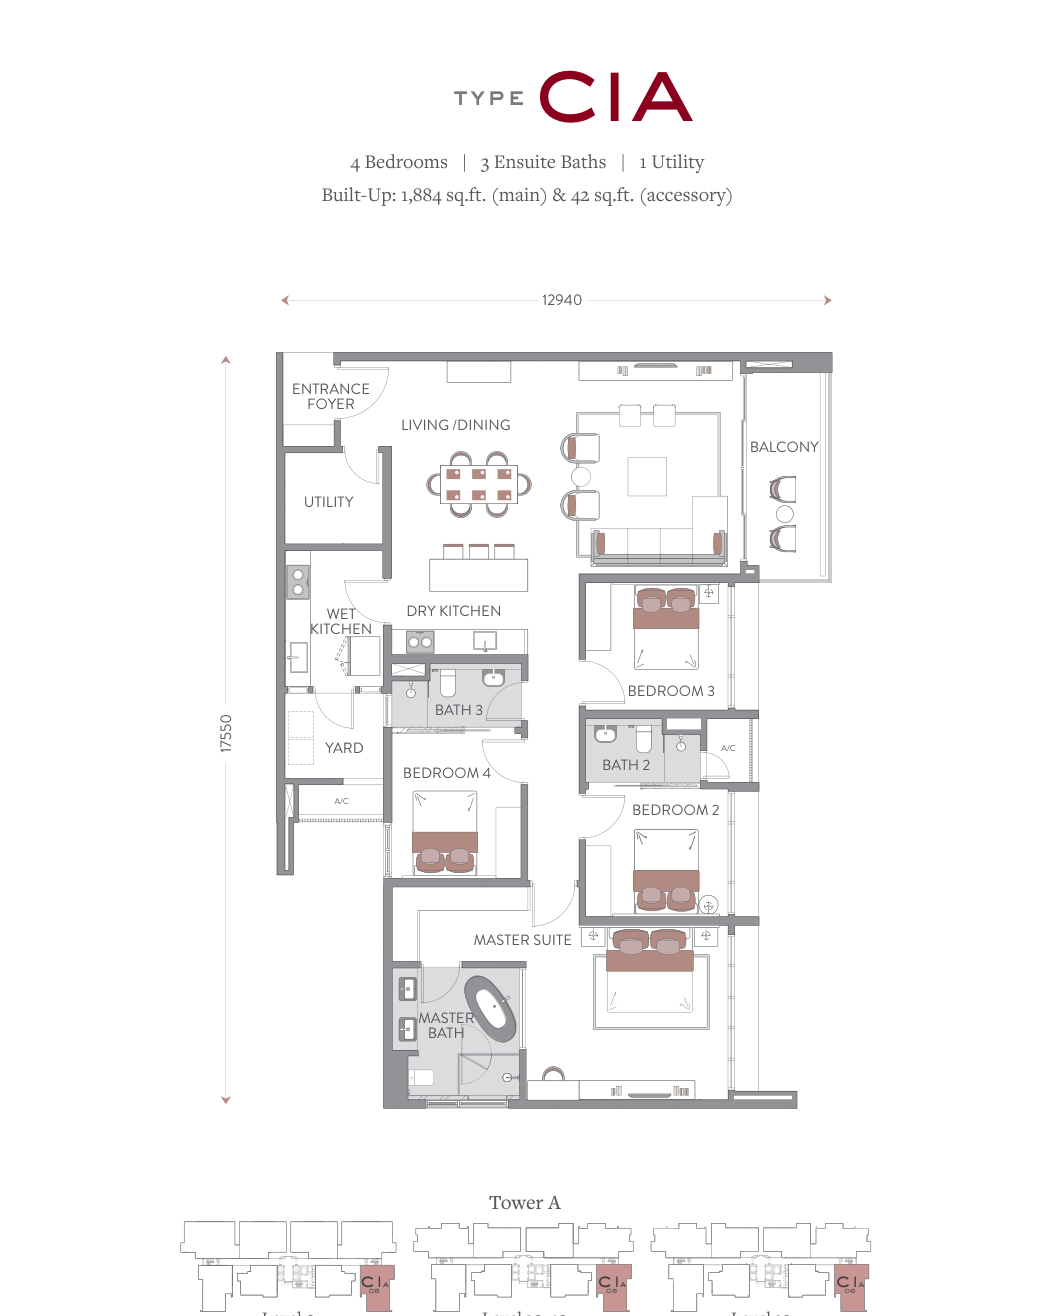
The brochure’s main area is shown. Accessory area: 42 sqft; 1 utility room(s). Reference drawing; confirm the advertised unit’s orientation and specifications.
Find this layout (0 listings)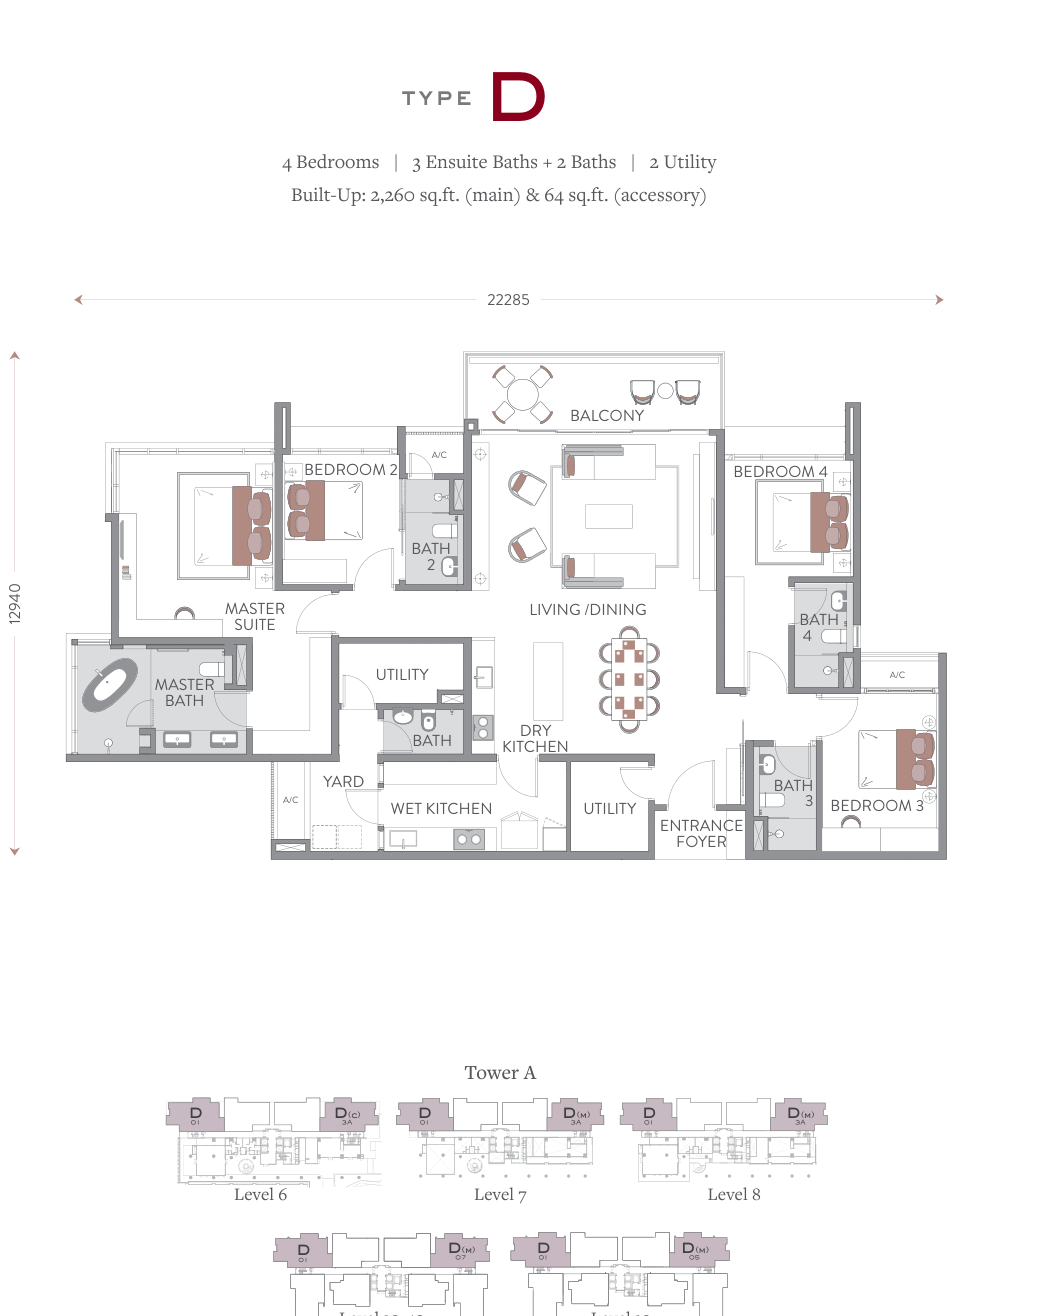
The brochure’s main area is shown. Accessory area: 64 sqft; 2 utility room(s). Reference drawing; confirm the advertised unit’s orientation and specifications.
Find this layout (0 listings)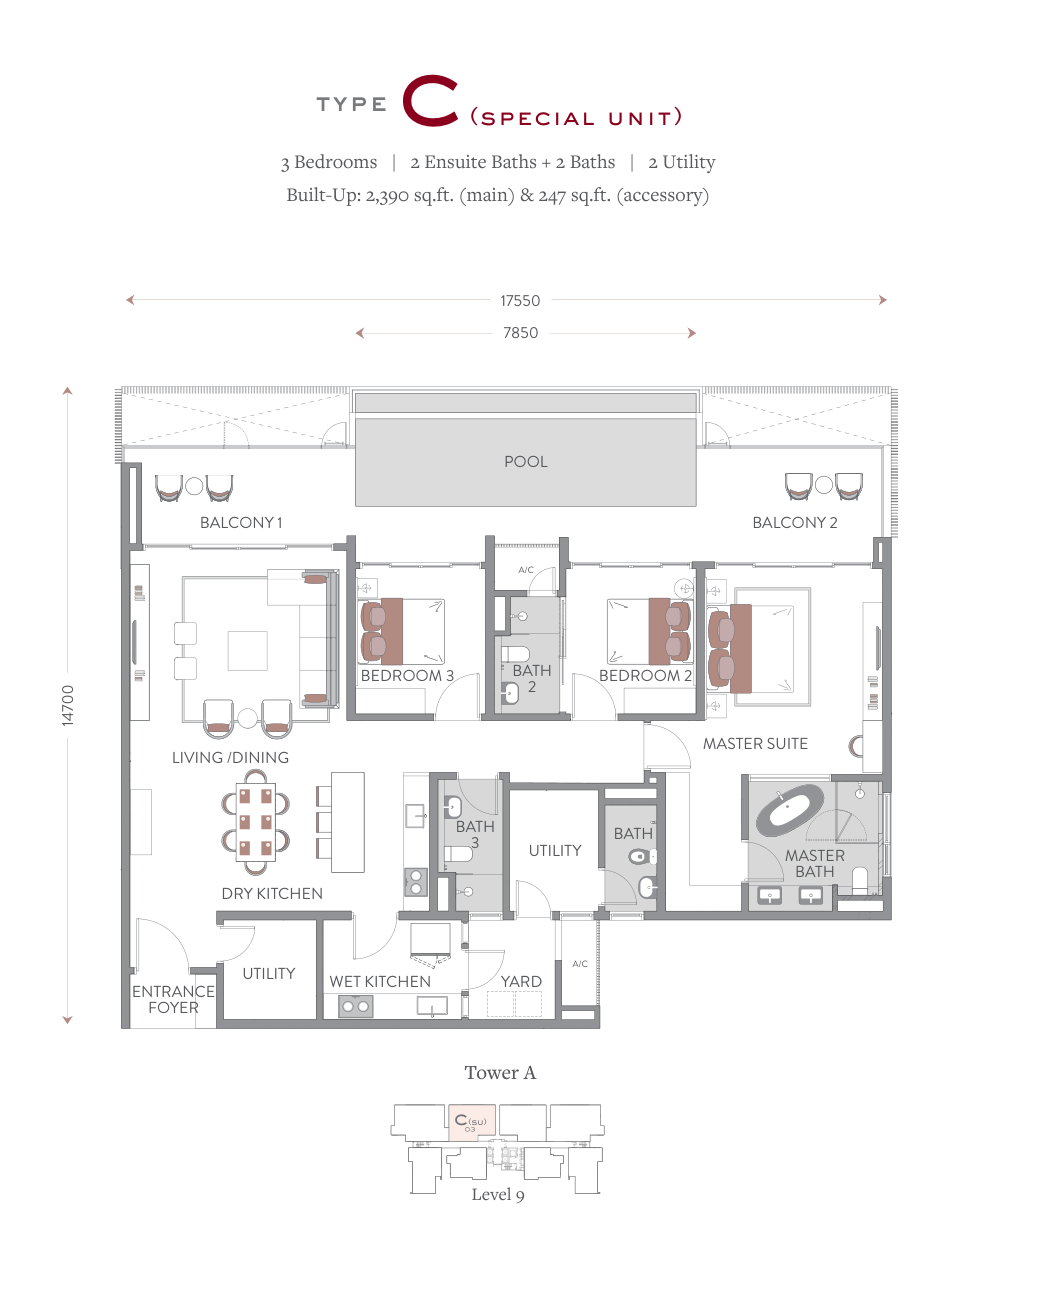
The brochure’s main area is shown. Accessory area: 247 sqft; 2 utility room(s). Reference drawing; confirm the advertised unit’s orientation and specifications.
Find this layout (0 listings)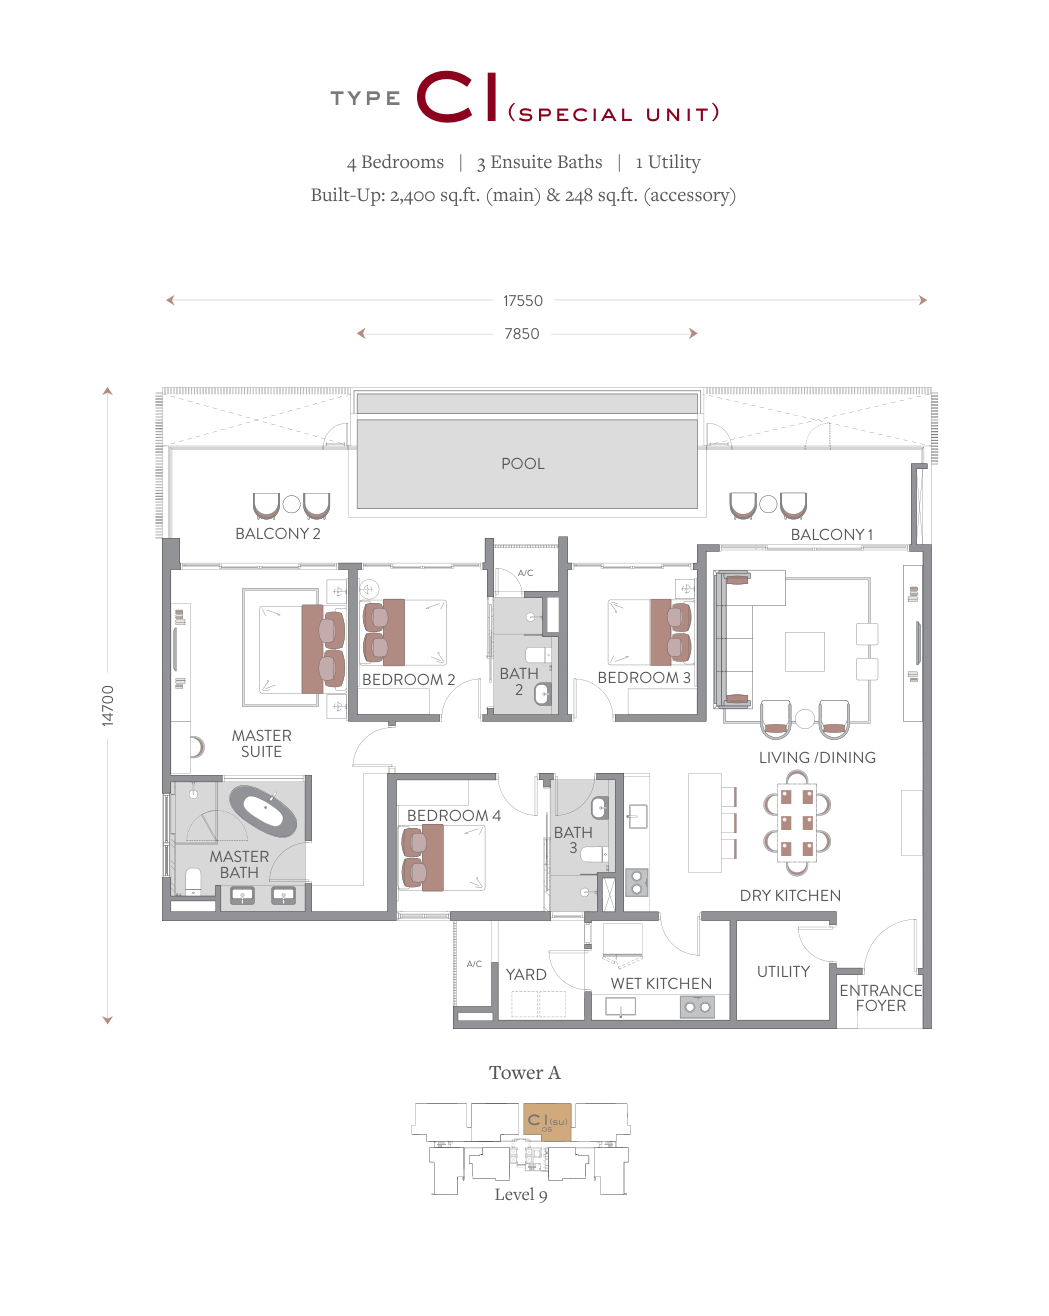
The brochure’s main area is shown. Accessory area: 248 sqft; 1 utility room(s). Reference drawing; confirm the advertised unit’s orientation and specifications.
Find this layout (0 listings)Counts include only public myprop listings with a verified, registered match to this layout. Listings with an unconfirmed layout are excluded.
同じエリアを中心に、建物種別などが近い物件をご紹介します。Discover buildings in the same city, prioritising similar areas and property types.以同城楼盘为主,优先推荐区域及物业类型相近的项目。